
The Arlington
The Arlington model at Creekside Run offers 2,687 square feet of sophisticated single-story living on an expansive 60-foot lot, featuring three to four bedrooms, three bathrooms and two-car garage with dedicated hobby workspace. An open-concept design elegantly connects dining, kitchen and living areas while the gourmet kitchen showcases quartz countertops, state-of-the-art appliances and fully appointed pantry. Retreat to the expansive covered patio for alfresco entertaining or peaceful relaxation. Thoughtfully designed for families seeking refined comfort and versatility.
See the full layout
Download the official Arlington floor plan PDF from Dream Finders Homes.
Know the true carry on the Arlington.
HOA dues (billed monthly) and the CDD assessment (billed once a year on your tax bill) both vary by home type at Creekside Run. Open the calculator to see the total monthly HOA, the full fee breakdown, and the annual CDD table for the home type you're considering.
Fees change periodically; final figures are confirmed before any visit.
More from Dream Finders Homes
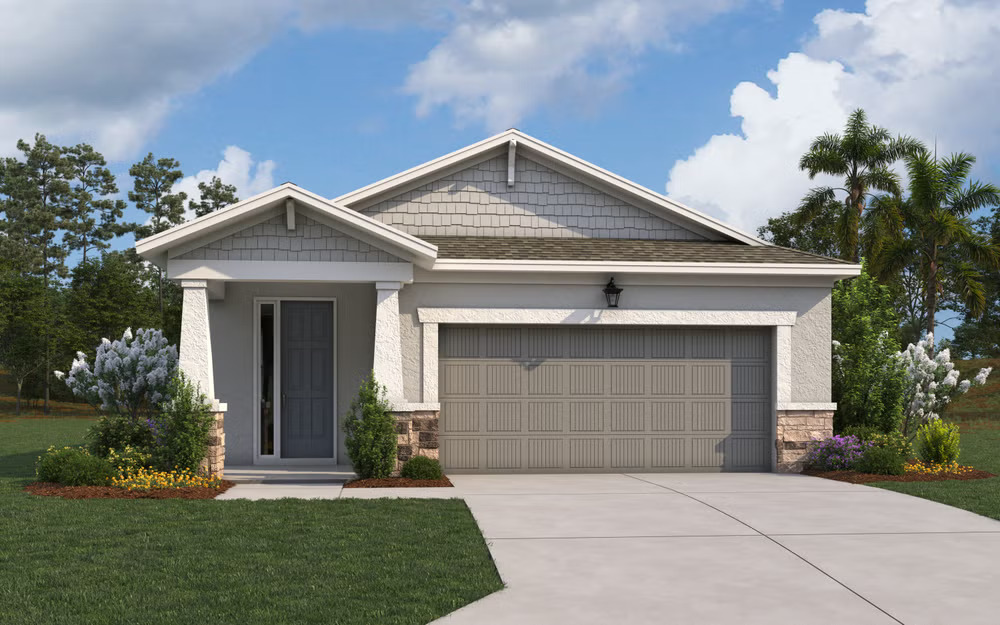
Turin


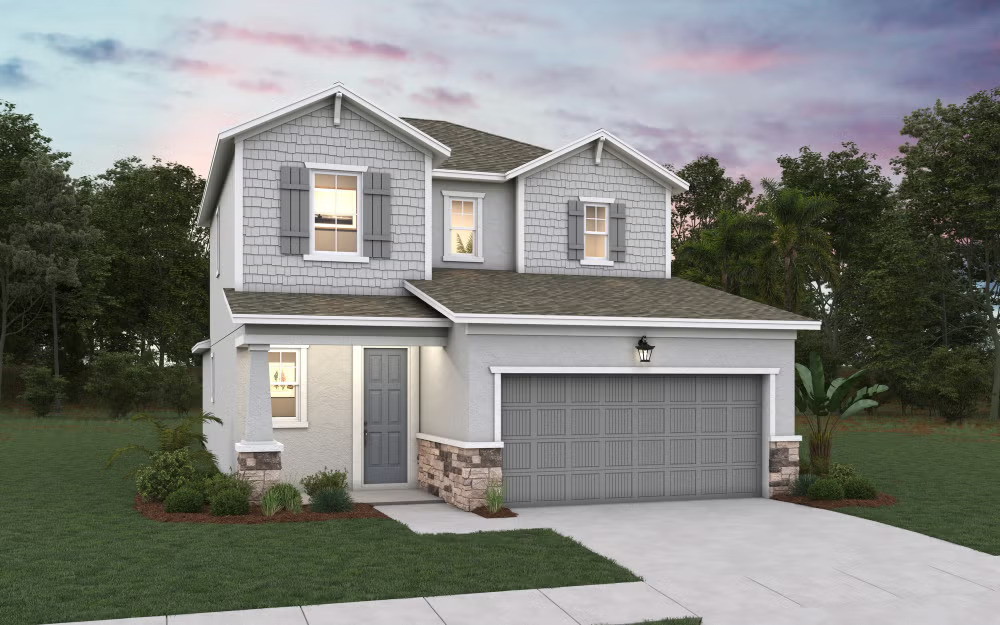
Salerno
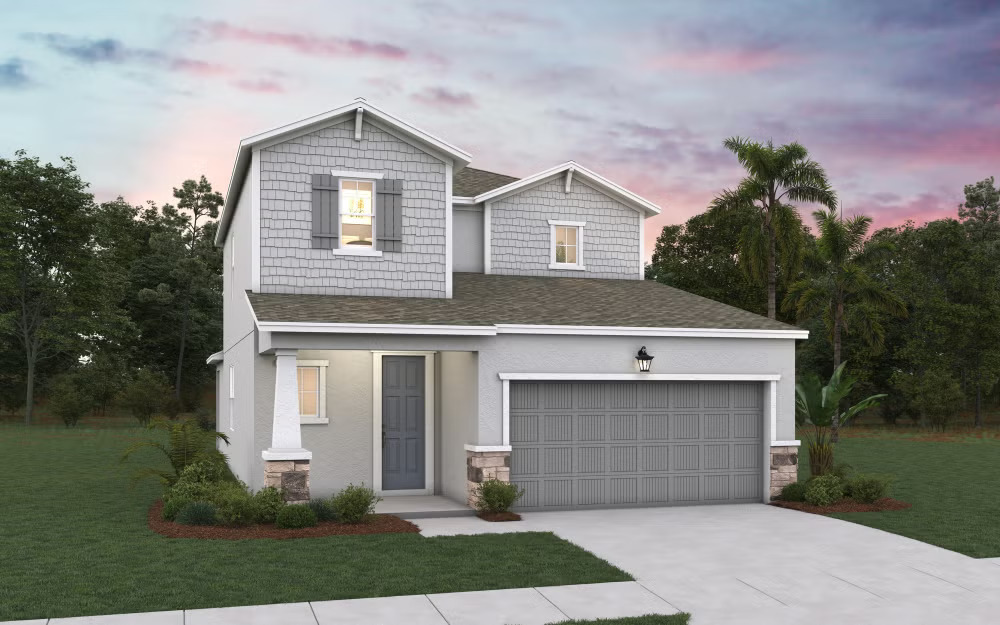
Florence
The real deal on the Ranch
The honest intel on every builder, floor plan, and HOA line in Babcock Ranch® — America's first solar-powered town. Real-time pricing and resident-led tours from Team John Garuti.
Team John Garuti · eXp Realty®