
The Arrowhead (1st floor)
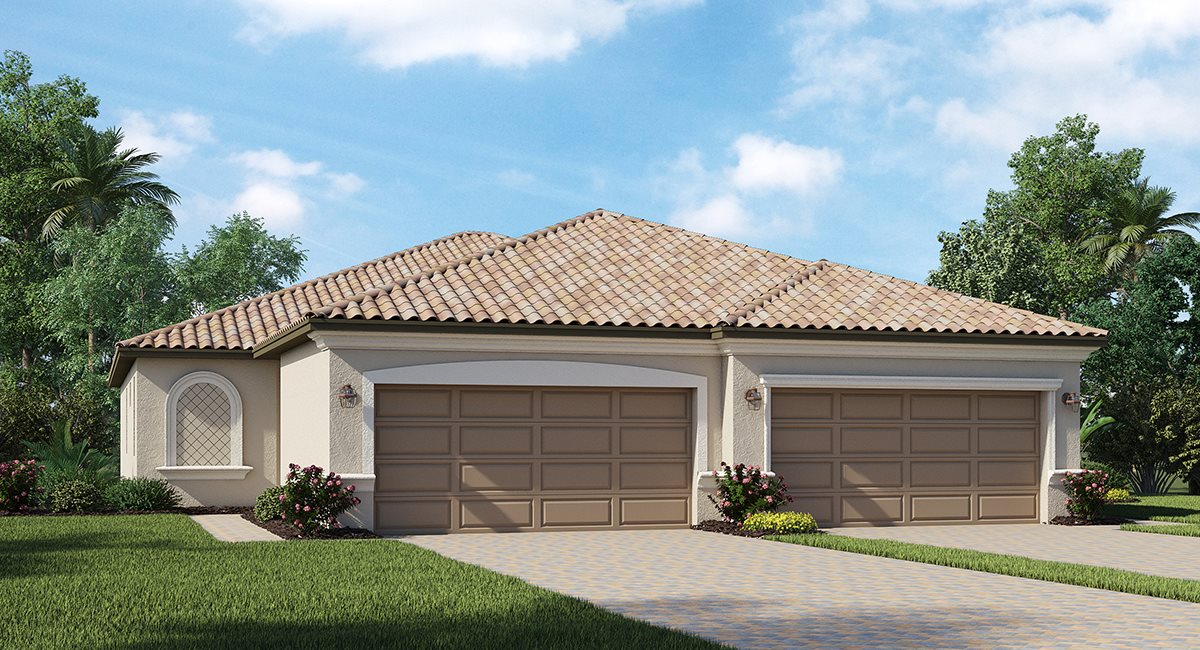
This fetching single-story Lennar model offers plenty of space and a smashing design. The dining room, kitchen and living room flow seamlessly together. You can easily access the lanai through sliding doors for outdoor fun and games. As you enter the foyer, you'll find two secondary bedrooms nearby, while the owner's suite is tucked on the opposite side of the home to provide added privacy.
Know the true carry on the Arrowhead (1st floor).
HOA dues (billed monthly) and the CDD assessment (billed once a year on your tax bill) both vary by home type at Willowgreen. Open the calculator to see the total monthly HOA, the full fee breakdown, and the annual CDD table for the home type you're considering.
Fees change periodically; final figures are confirmed before any visit.
More from Lennar


The real deal on the Ranch
The honest intel on every builder, floor plan, and HOA line in Babcock Ranch® — America's first solar-powered town. Real-time pricing and resident-led tours from Team John Garuti.
Team John Garuti · eXp Realty®