
1 of 2
Carter
by Park Square Homes at Townwalk
Real-time price
$324,990 - $333,990*
Advertised price $321,990
Builder pricing moves weekly. We confirm it before your visit.
- Beds
- 3
- Baths
- 2
- Garage
- 1
- Sq ft
- 1,522
About the Carter
This model features a spacious open-concept family room, dining area, and kitchen. Carter is a 3-three bedroom, 2.5-bathroom, 2-story, 1-car garage and 1,522 sq. ft. beauty. The elegant tile flooring on the first floor will surely dazzle you. The kitchen showcases stunning quartz countertops and modern stainless-steel appliances.
What is included
Unique Home Features
- Dining Room
- Family Room
- Guest Room
- Patio
What the Carter costs each month at Townwalk
HOA dues are billed monthly and the CDD once a year on your tax bill. Both vary by home type, so the calculator shows the figures for the home you are considering.
Townwalk HOA and CDD
- Monthly HOA
- $244per month, by home type
- Annual CDD
- $1,500per year, on your tax bill
- Townhomes
Every home type, line by line, is in the calculator. We confirm the figures before your visit.
More from Park Square Homes
-
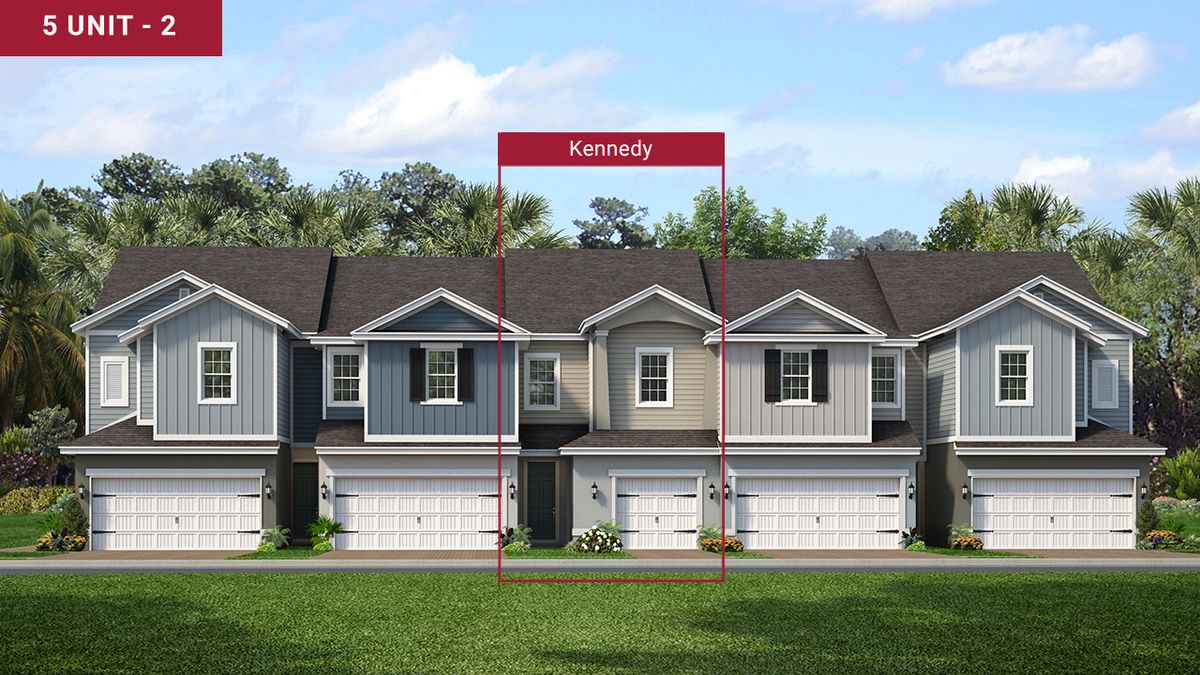
Kennedy
Park Square Homes at Townwalk
$328,990Advertised price
- 3Beds
- 2Baths
- 1Garage
- 1,572Sq ft
-
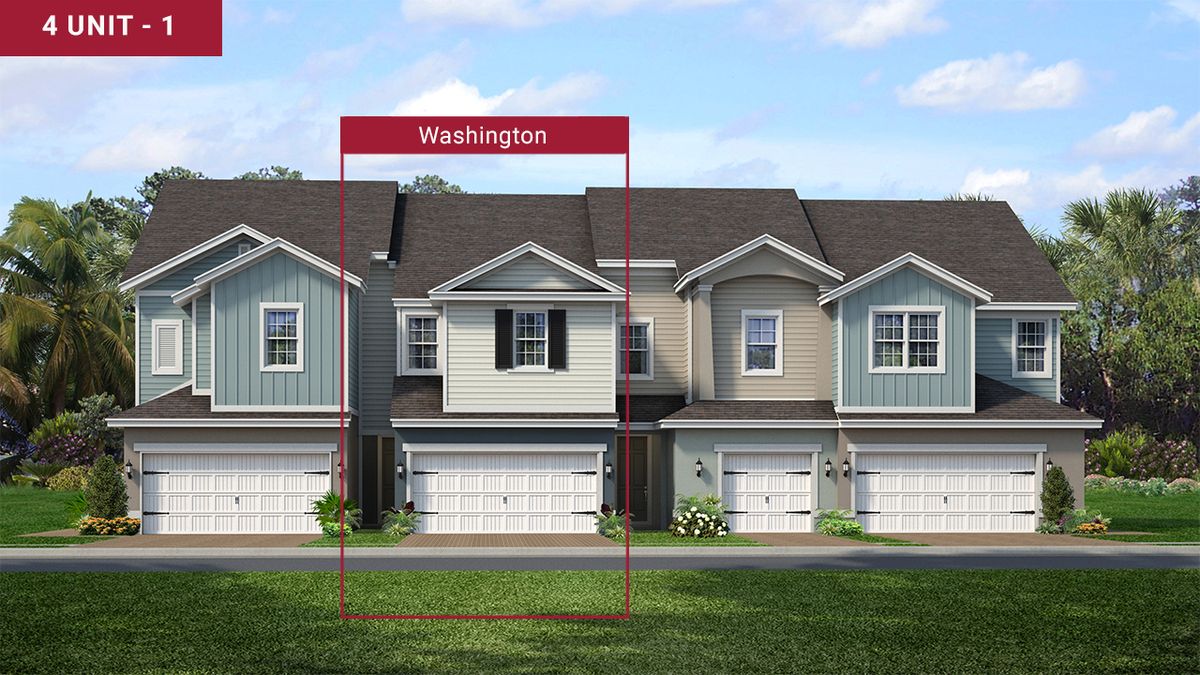
Washington
Park Square Homes at Townwalk
$342,990Advertised price
- 3Beds
- 2Baths
- 2Garage
- 1,648Sq ft
-

Lincoln
Park Square Homes at Townwalk
$351,990Advertised price
- 3Beds
- 2Baths
- 2Garage
- 1,704Sq ft