
The Hubble
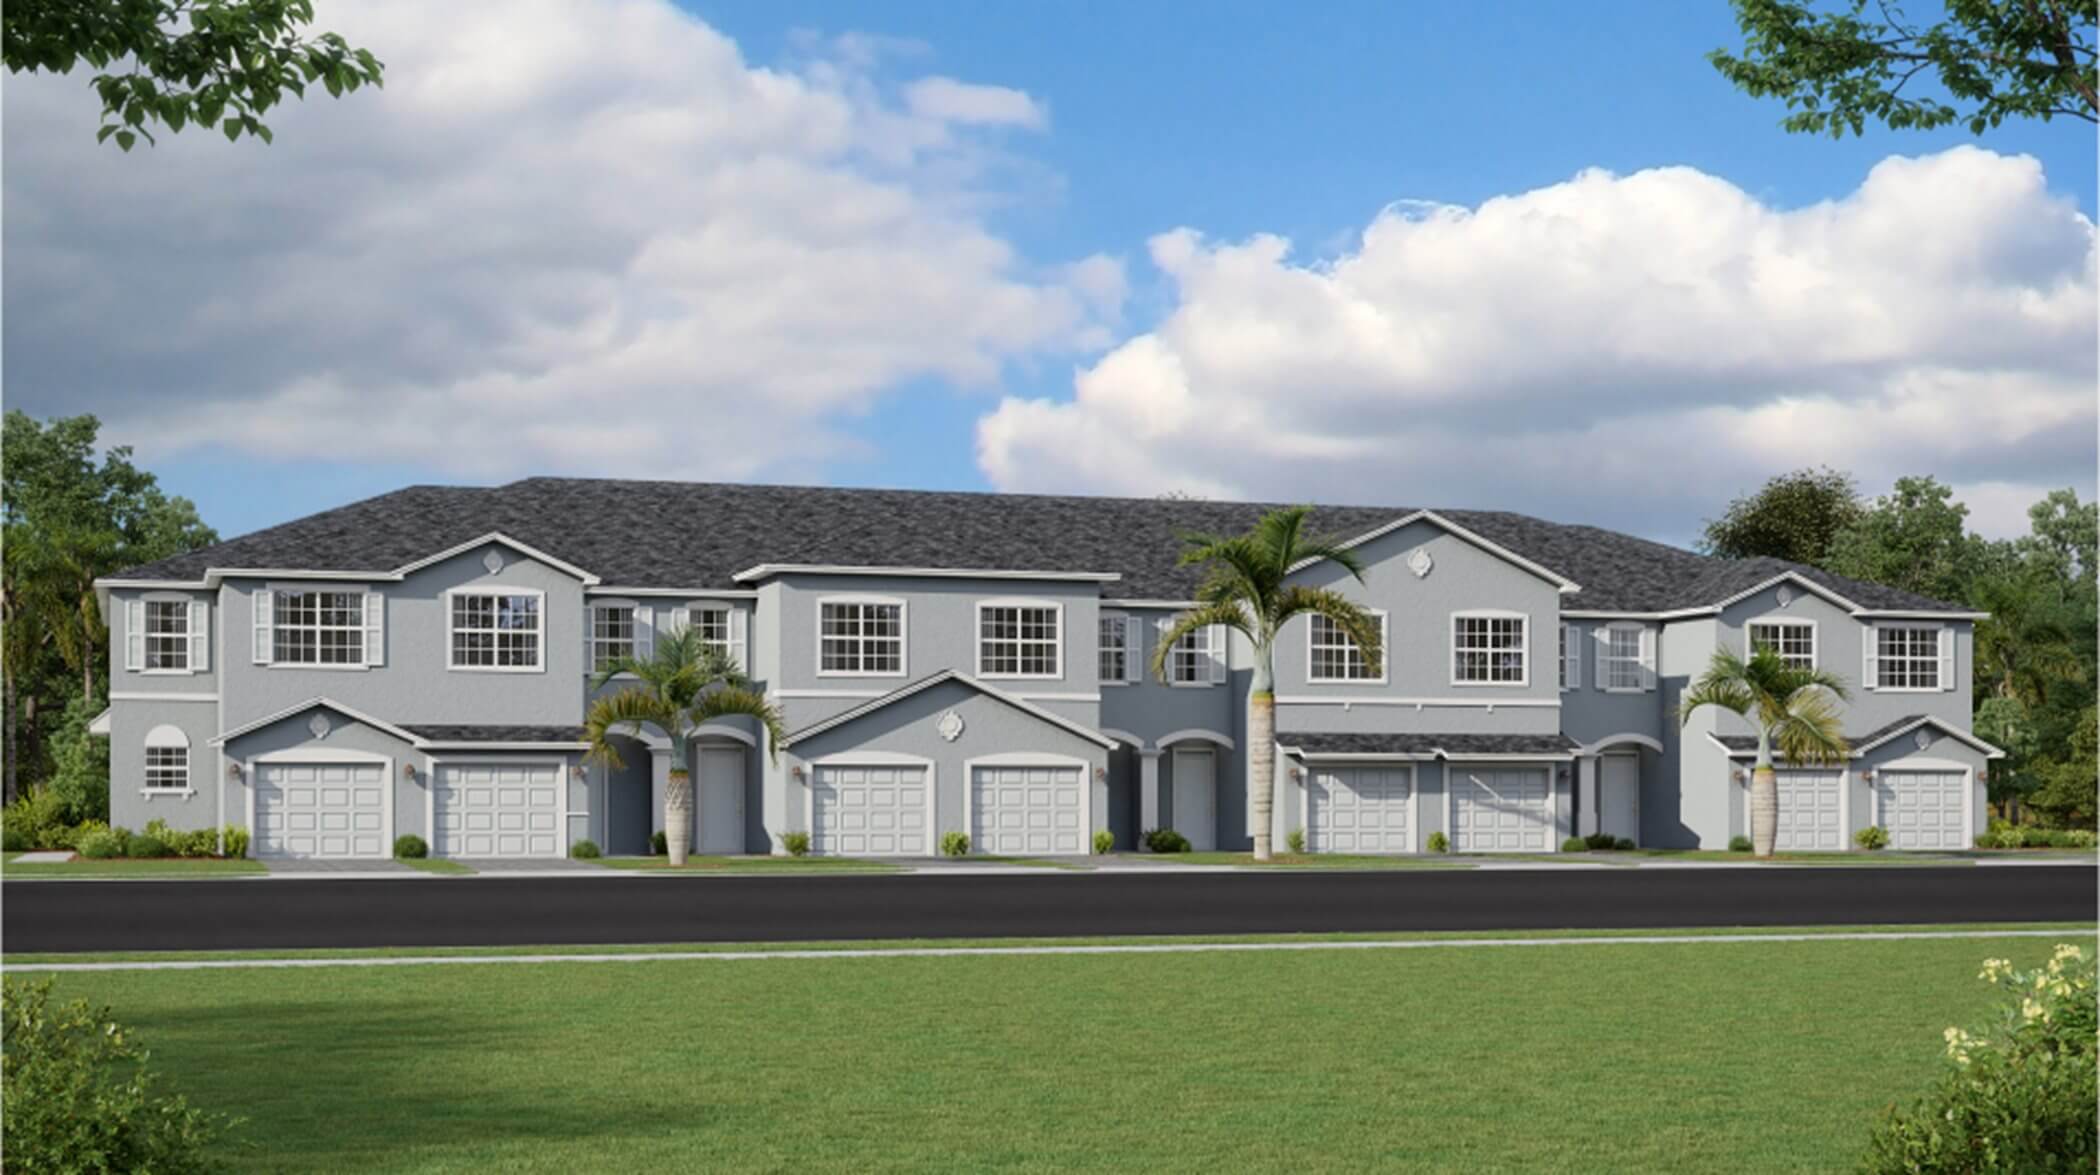
Two stories. Endless possibilities.
A flex space sits just off the foyer, ready to become whatever you need. Home office. Gym. Playroom. Your call.
Down the hall, the open-concept living area takes over, all 2,370 square feet working together across both floors. Family room, dining room and a modern kitchen connect without a single wall in the way. Step out to the covered porch and the space keeps stretching.
Upstairs delivers three secondary bedrooms and a generous loft built for movie nights or morning workouts. The owner's suite closes it out with its own attached bathroom. Quiet, tucked away, yours.
The Hubble at Lennar's Sabal Glen in Babcock Ranch. Space with a plan.
Standard features
Interior
- 2" designer window blinds
- HVAC system customized to plan and homesite
- Sherwin-Williams® low-VOC paint
Exterior
- Metal hurricane storm panels for sliding glass doors and windows protect the home from outside elements
- Shingle Roof
Kitchen
- Quartz countertops grace the kitchen and center island to add style and functionality
- Quartz Countertops with 4" backsplash
- Stainless steel smooth cooktop with over-the-range microwave
Smart Home Technology
- Heat and cool homes to the perfect temperature using the Honeywell Home T6 Pro Z-Wave
- Smart front door lock offers peace of mind from anywhere with remote access
- Ring Video Doorbell Pro
Unique Home Features
- This two-story home features a sophisticated layout that offers endless possibilities. A flex space is tucked to the side of the foyer for versatile needs, while down the hall is a spacious open-concept living area with access to a covered porch. It includes a welcoming family room, dining room and a modern kitchen. Residing upstairs are three secondary bedrooms, a generous loft and a tranquil owner’s suite with an attached bathroom.
See the full layout
Download the official Hubble floor plan PDF from Lennar.
Know the true carry on the Hubble.
HOA dues (billed monthly) and the CDD assessment (billed once a year on your tax bill) both vary by home type at Sabal Glen. Open the calculator to see the total monthly HOA, the full fee breakdown, and the annual CDD table for the home type you're considering.
Fees change periodically; final figures are confirmed before any visit.
More from Lennar


The real deal on the Ranch
The honest intel on every builder, floor plan, and HOA line in Babcock Ranch® — America's first solar-powered town. Real-time pricing and resident-led tours from Team John Garuti.
Team John Garuti · eXp Realty®