
1 of 7
Jay
by Meritage Homes at Crescent Lakes
Real-time price
$444,390 - $484,390*
Advertised price $409,390
Builder pricing moves weekly. We confirm it before your visit.
- Beds
- 4
- Baths
- 3
- Garage
- 2
- Sq ft
- 2,190
About the Jay
Who needs a spa when you can find one in your own home? Crescent Lakes' Jay is a 2,190-square-foot beauty that will save your stress thanks to its beautiful design and spacious features. This model includes 4 bedrooms, 3 bathrooms, and a 2-car garage. Think coffee at sunrise, wine during the sunset and a relaxing bath before bed.
What is included
Unique Home Features
- Water-Efficient Faucets
- Advanced Framing
- Advanced Thermostat
- Low-to-Zero VOC Materials, Paints, Stains & Adhesives
- M.Connected Home™ Automation Suite
- ENERGY STAR® Dishwasher and Appliance Options
- Spray Foam Insulation
- Conditioned Attics
- Indoor airPLUS Certification
- LED Lighting
- Multispeed HVAC
Package options
| Reserve & Signature Series Homes have 7 package options |
| Reserve & Signature Series Options Booklet ➥ |
| All Packages Include |
| Cabinets |
| Flooring |
| Countertops |
| Bath Tile |
| Paint |
| Some Packages Include |
| Kitchen Backsplash |
| Separate Countertops for Kitchen/Bath |
| Separate Flooring for Kitchen/Bath |
| Other Options |
| Gutters |
| Glass Front Door |
| Screened in Lanai |
| Laundry Machines |
| Water-Efficient Faucets Advanced Framing Advanced Thermostat Low-to-Zero VOC Materials, Paints, Stains & Adhesives M.Connected Home™ Automation Suite | ENERGY STAR® Dishwasher and Appliance Options Spray Foam Insulation Conditioned Attics Indoor airPLUS Certification LED Lighting Multispeed HVAC |
Jay floor plan
The Jay floor plan as a PDF from Meritage Homes. It opens in a new tab.
What the Jay costs each month at Crescent Lakes
HOA dues are billed monthly and the CDD once a year on your tax bill. Both vary by home type, so the calculator shows the figures for the home you are considering.
Crescent Lakes HOA and CDD
- Monthly HOA
- $338per month, by home type
- Annual CDD
- $2,053 to $2,755per year, on your tax bill
- Single Family Home Lot Size 40'
- Single Family Home Lot Size 50'
- Single Family Home Lot Size 60'
Every home type, line by line, is in the calculator. We confirm the figures before your visit.
More from Meritage Homes
-
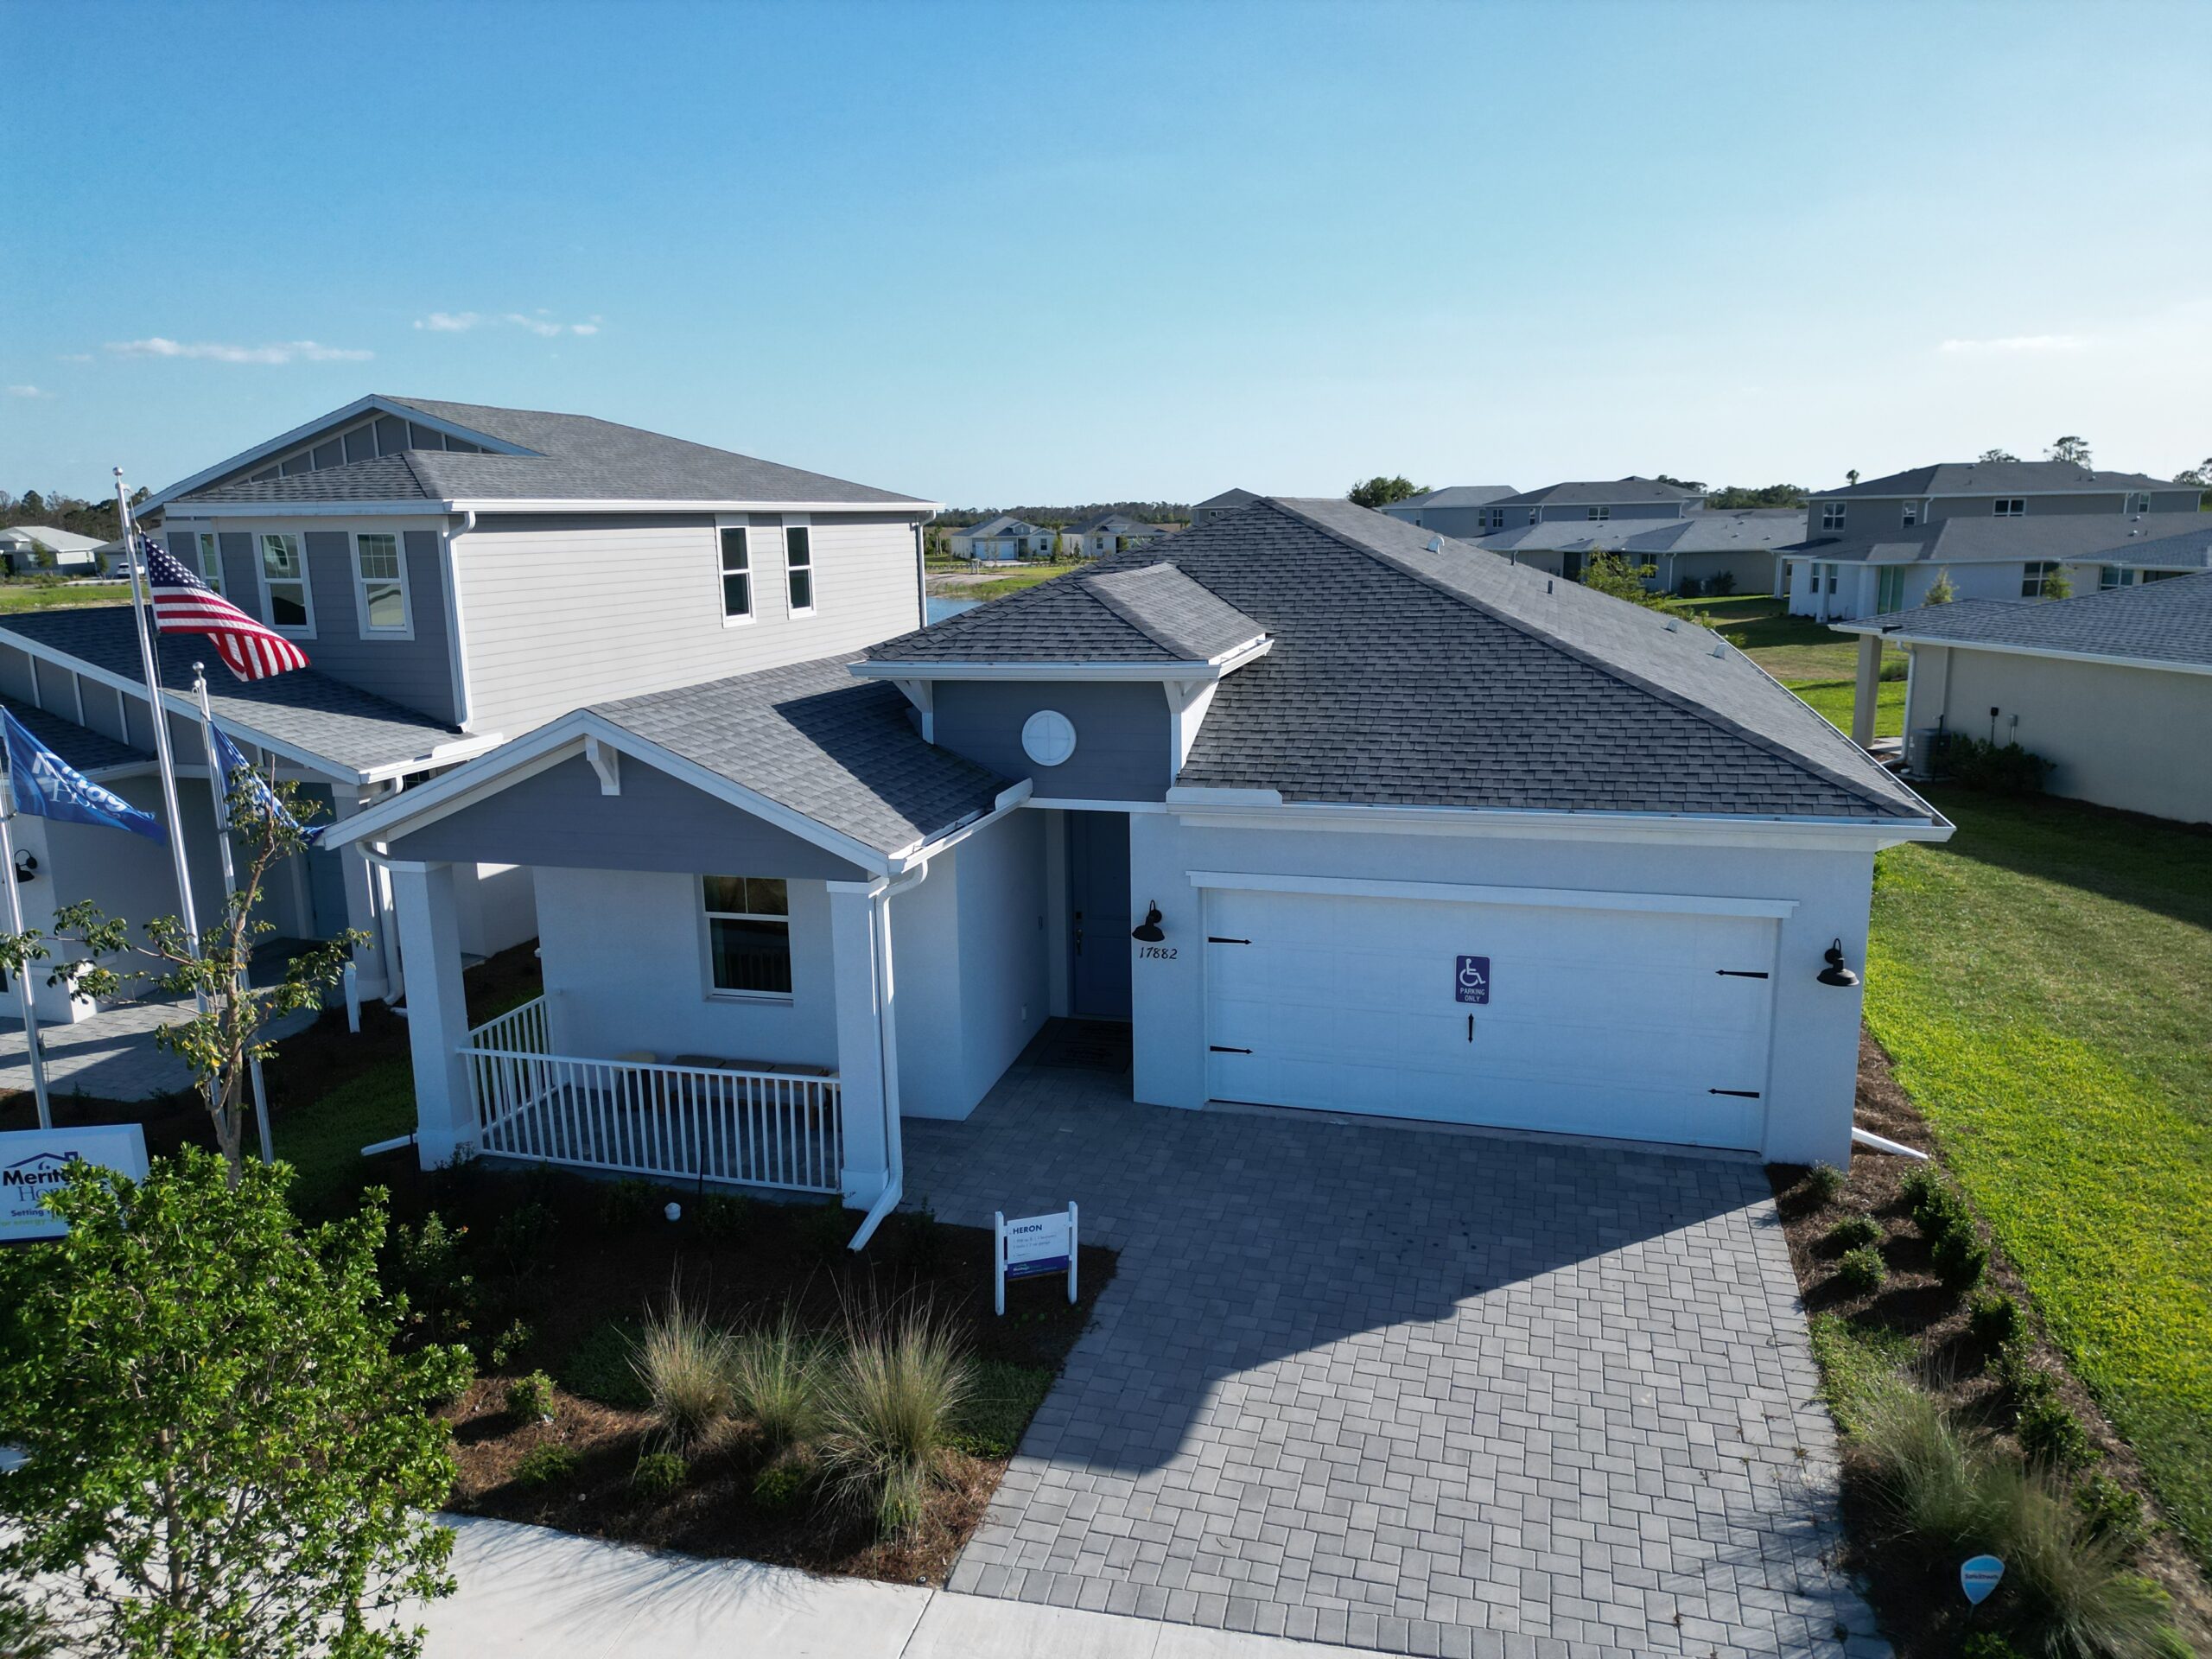
Dove
Meritage Homes at Crescent Lakes
$320,380Advertised price
- 3Beds
- 2Baths
- 2Garage
- 1,908Sq ft
-
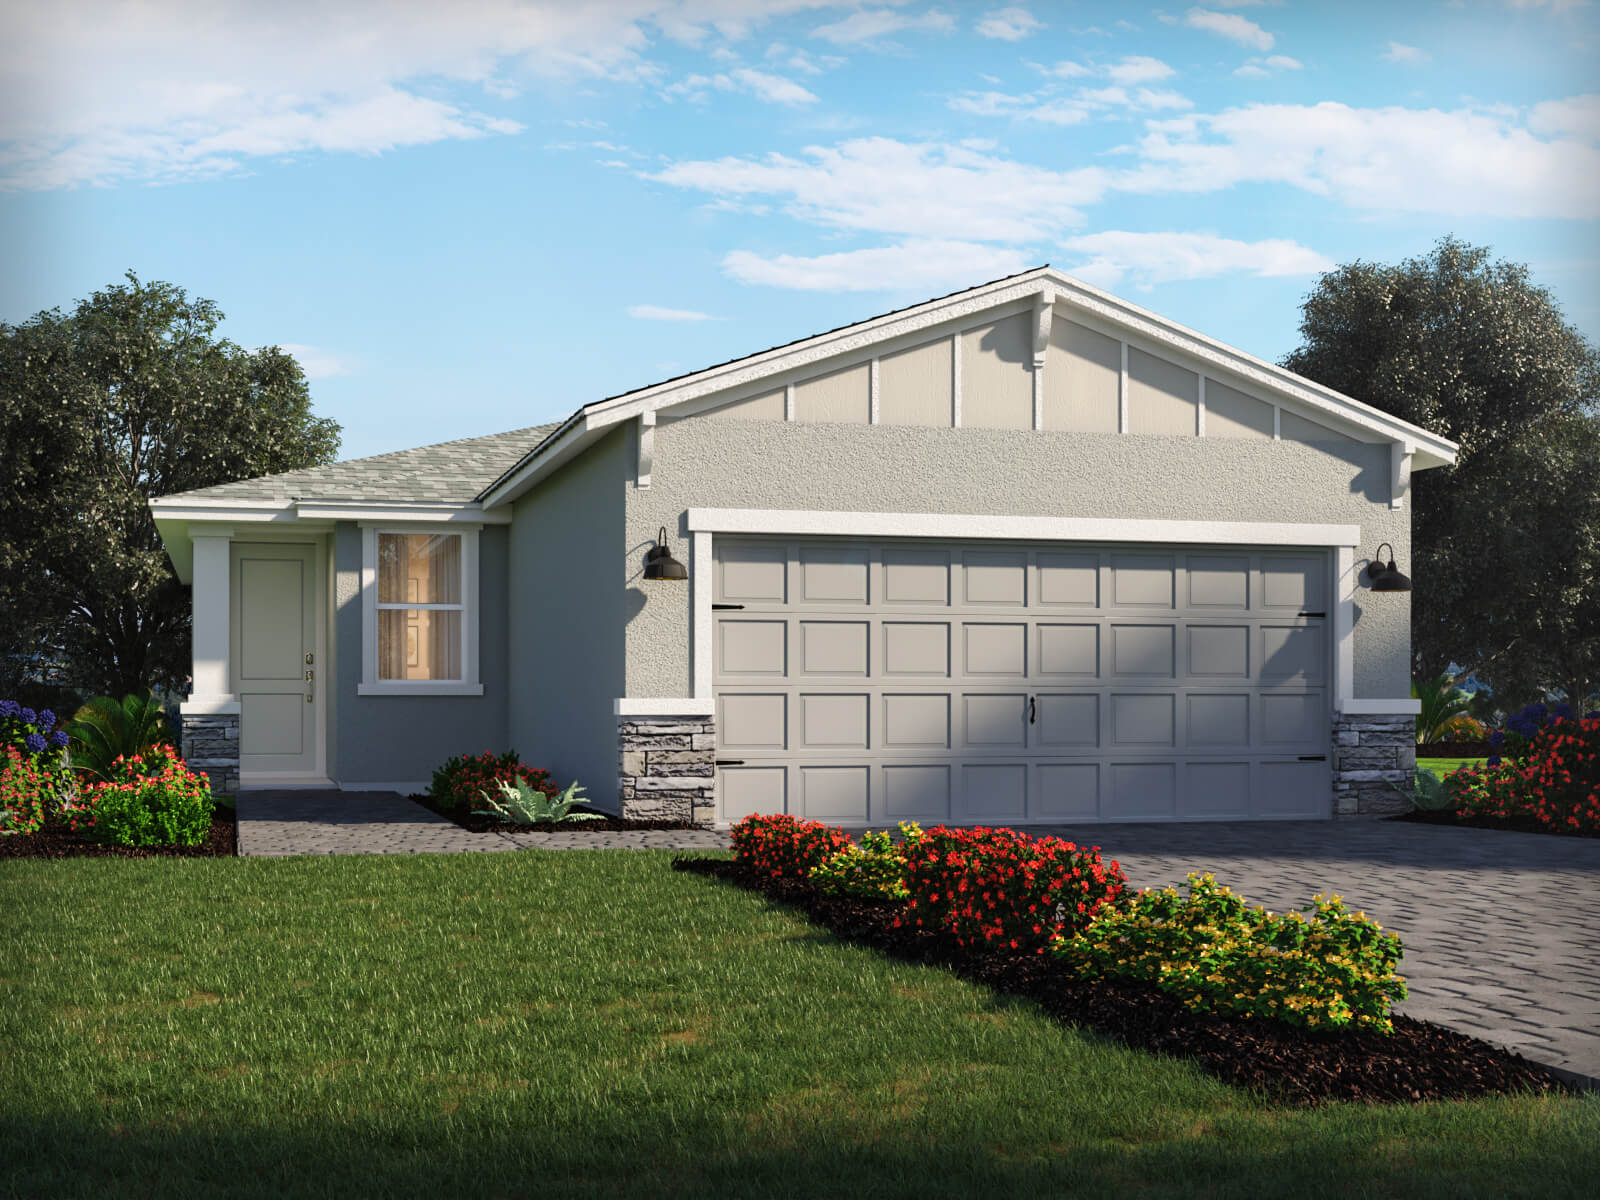
Finch
Meritage Homes at Crescent Lakes
$259,580Advertised price
- 3Beds
- 2Baths
- 2Garage
- 1,269Sq ft
-
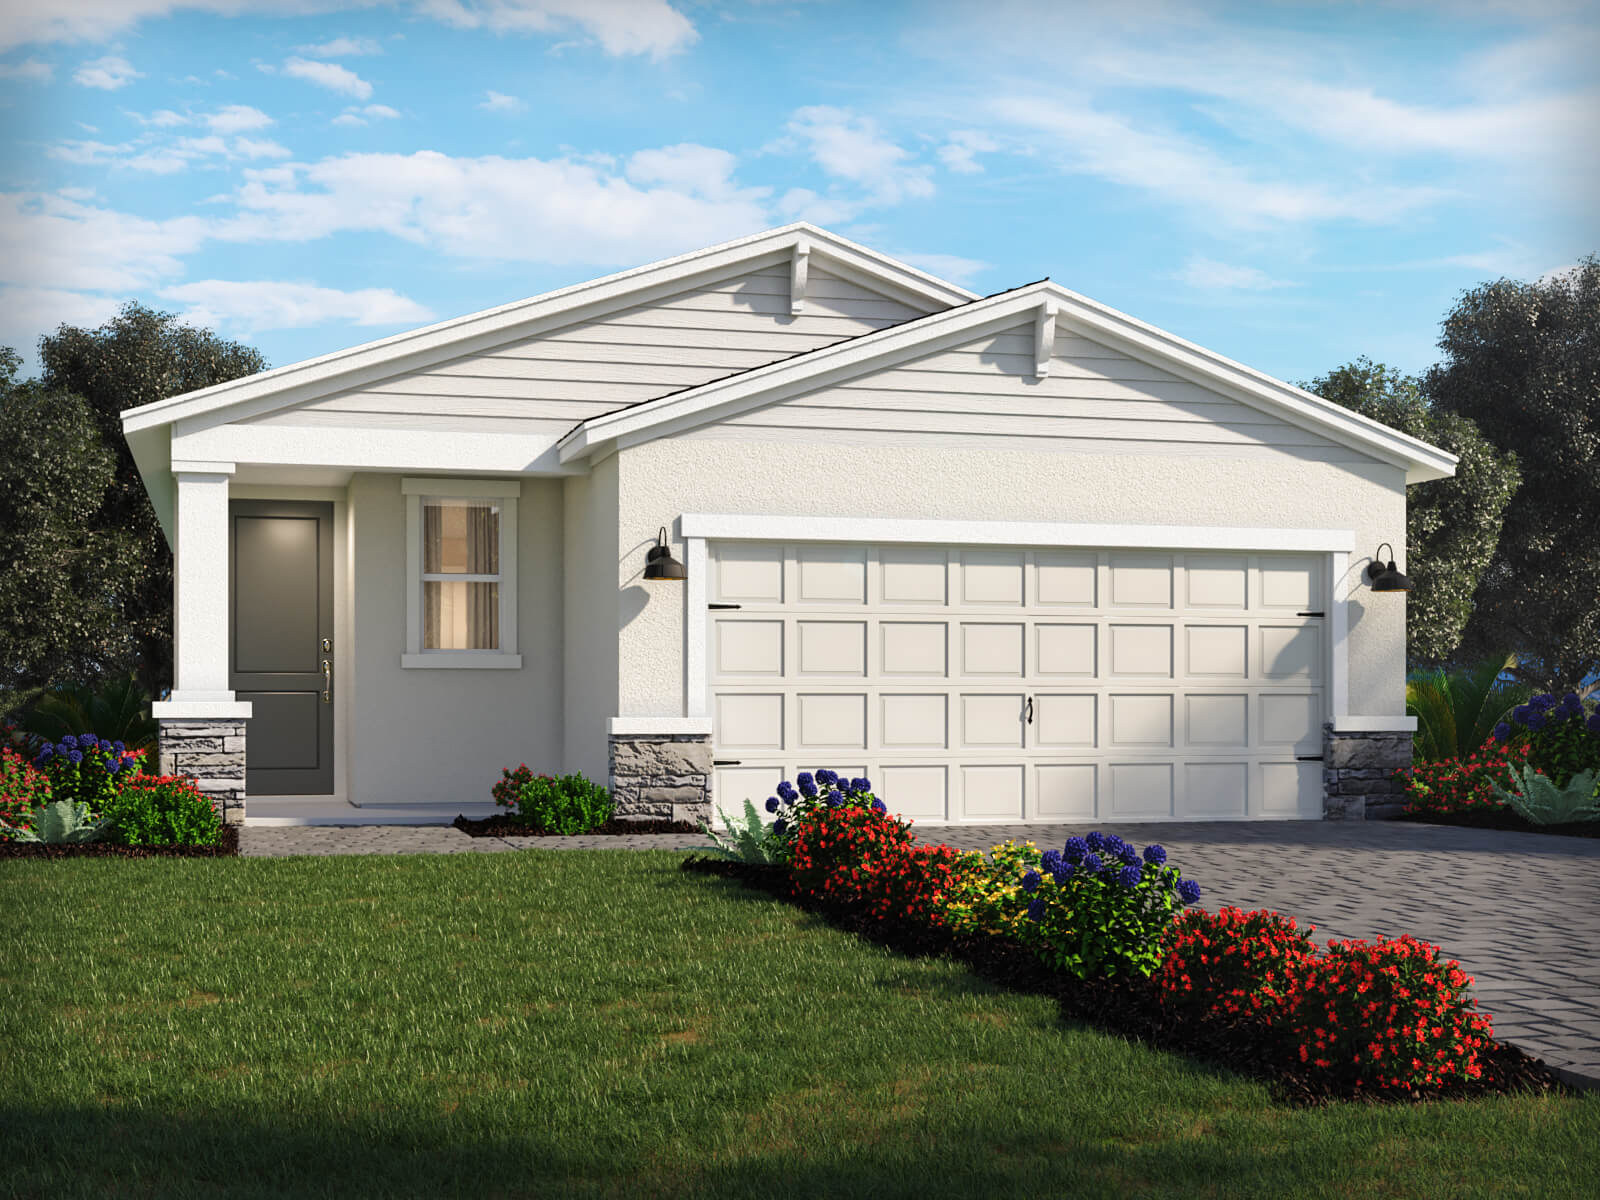
Canary
Meritage Homes at Crescent Lakes
$304,930Advertised price
- 3Beds
- 2Baths
- 2Garage
- 1,483Sq ft