
Khaya
by Toll Brothers at Regency at Babcock
Model Discontinued
Available via Resale Only
- Beds
- 3
- Baths
- 2
- Garage
- 2
- Sq ft
- 1,802
About the Khaya
You'll feel you are daydreaming when you enter Khaya's unique living space. It includes a great room, casual dining area, bedrooms with walk-in closets, a luxury bath you will never want to get out of and spacious secondary bedrooms for living or entertaining options.
What is included
Unique Home Features
- Open-concept great room, casual dining area, and covered lanai are central to the kitchen, excellent for entertaining
- Alluring primary bedroom suite features generous walk-in closet and deluxe primary bath
- Large secondary bedrooms provide versatile living and entertaining options
Khaya floor plan
The Khaya floor plan as a PDF from Toll Brothers. It opens in a new tab.
What the Khaya costs each month at Regency at Babcock
HOA dues are billed monthly and the CDD once a year on your tax bill. Both vary by home type, so the calculator shows the figures for the home you are considering.
What you will see
- Total monthly HOA, to the dollar
- Monthly
- The full HOA breakdown
- Monthly
- Sub-HOA and what's included
- Monthly
- Annual CDD by home type or lot size
- Yearly, on your tax bill
More from Toll Brothers
-
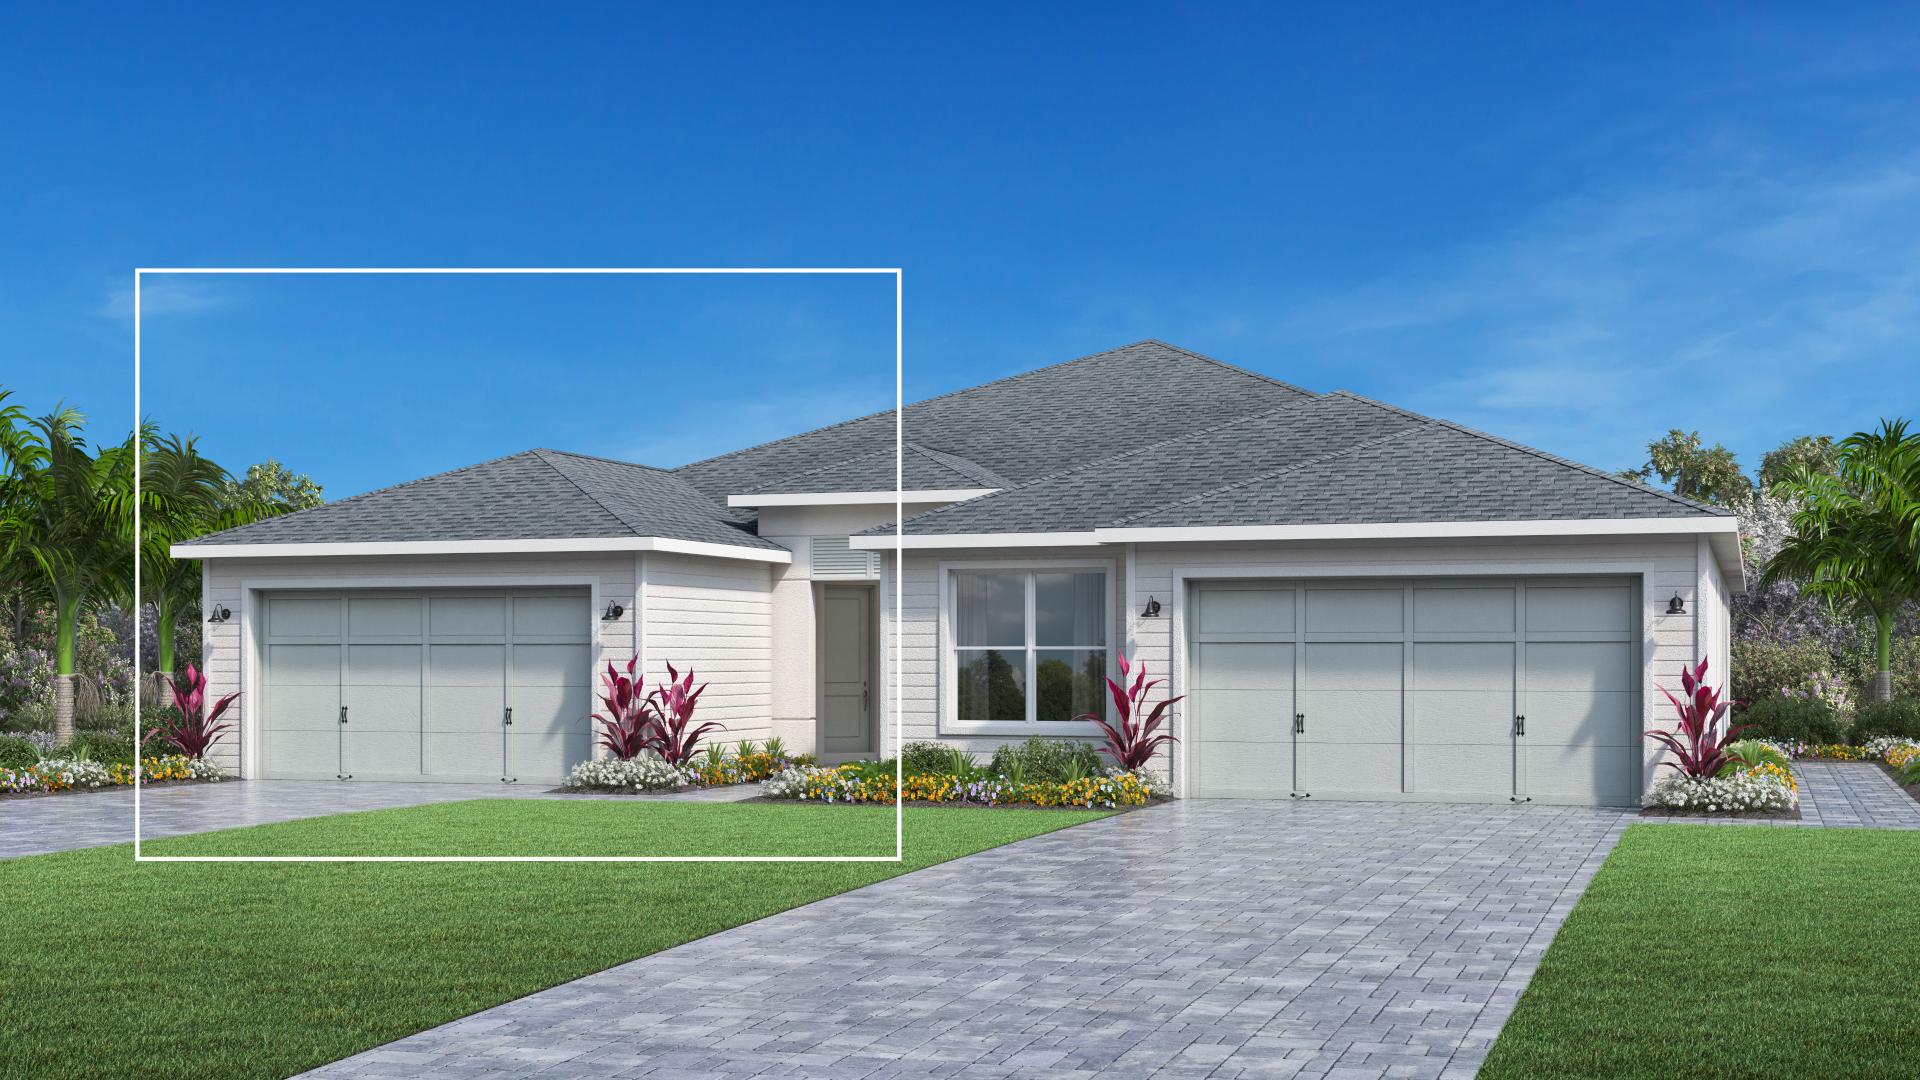
Meranti
Toll Brothers at Regency at Babcock
Model Discontinued
- 2Beds
- 2Baths
- 2Garage
- 1,601Sq ft
-
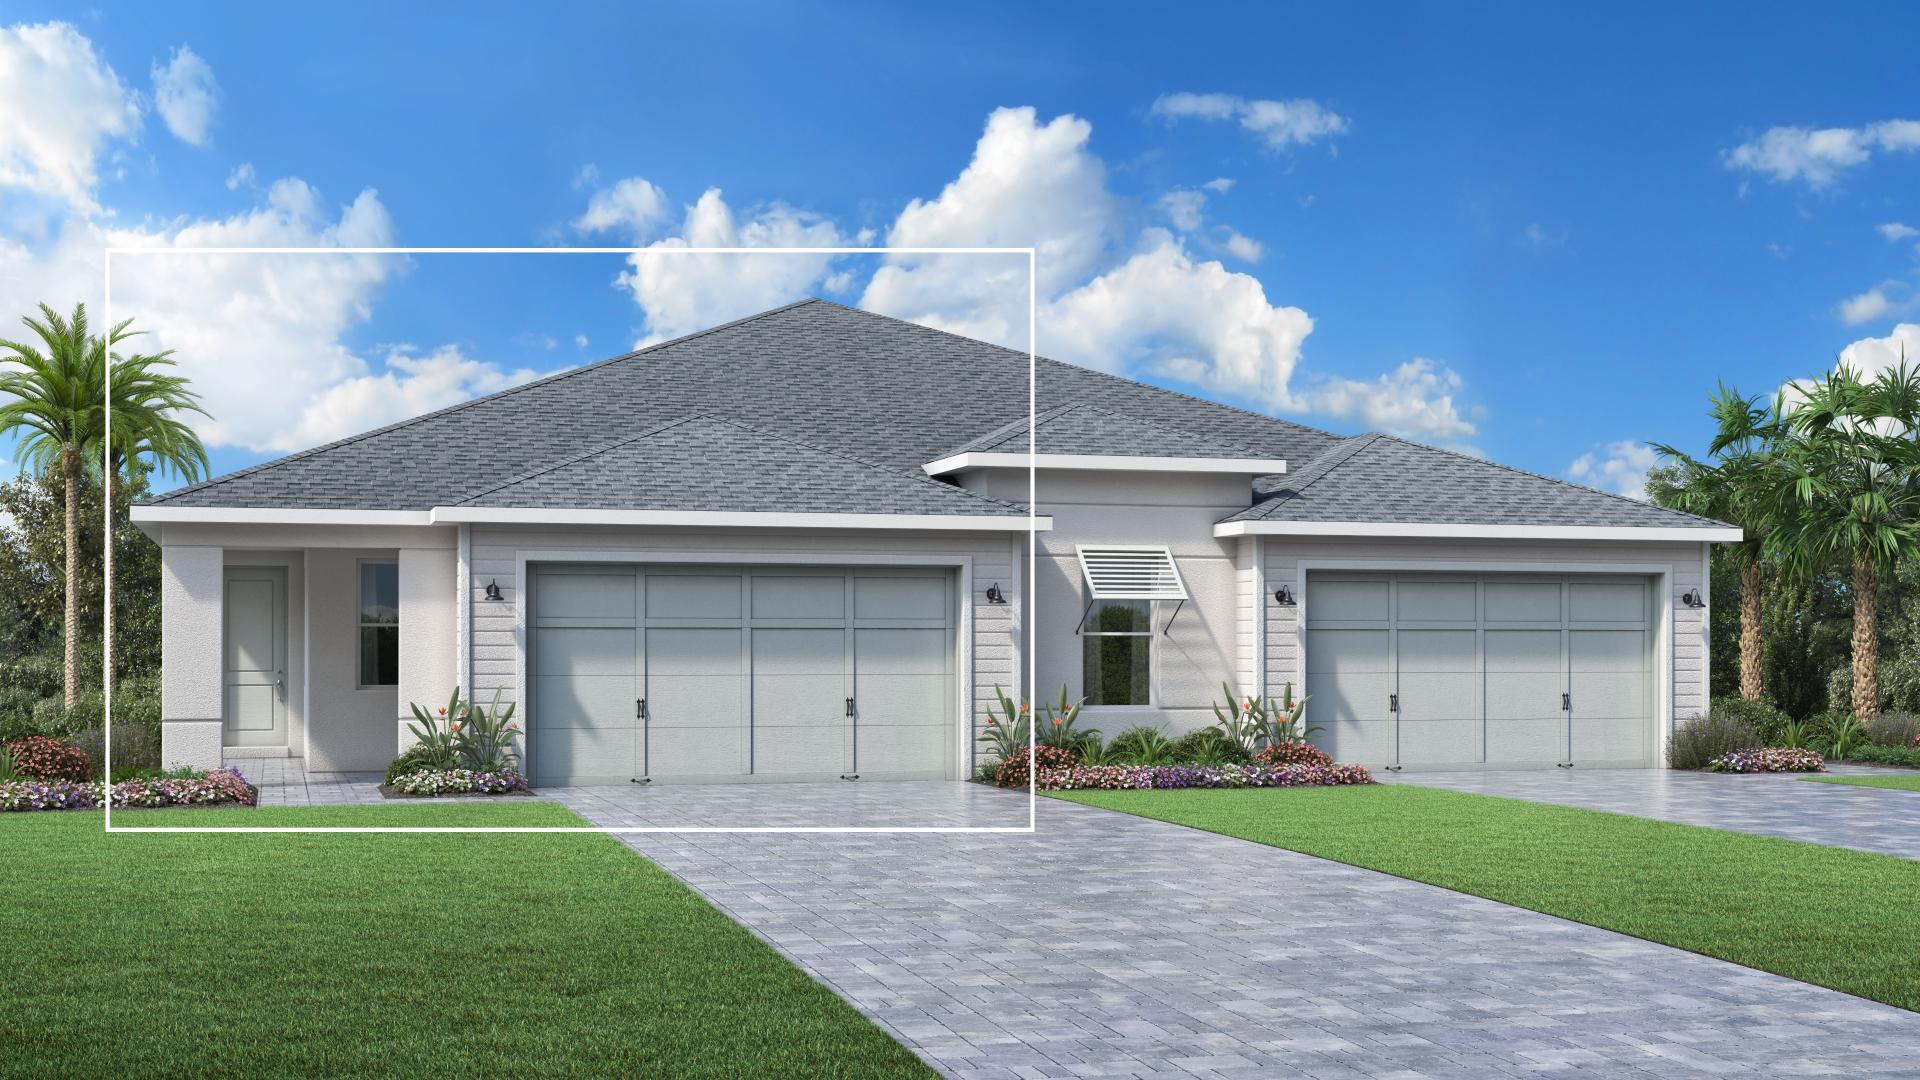
Teak
Toll Brothers at Regency at Babcock
Model Discontinued
- 2Beds
- 2Baths
- 2Garage
- 1,529Sq ft
-
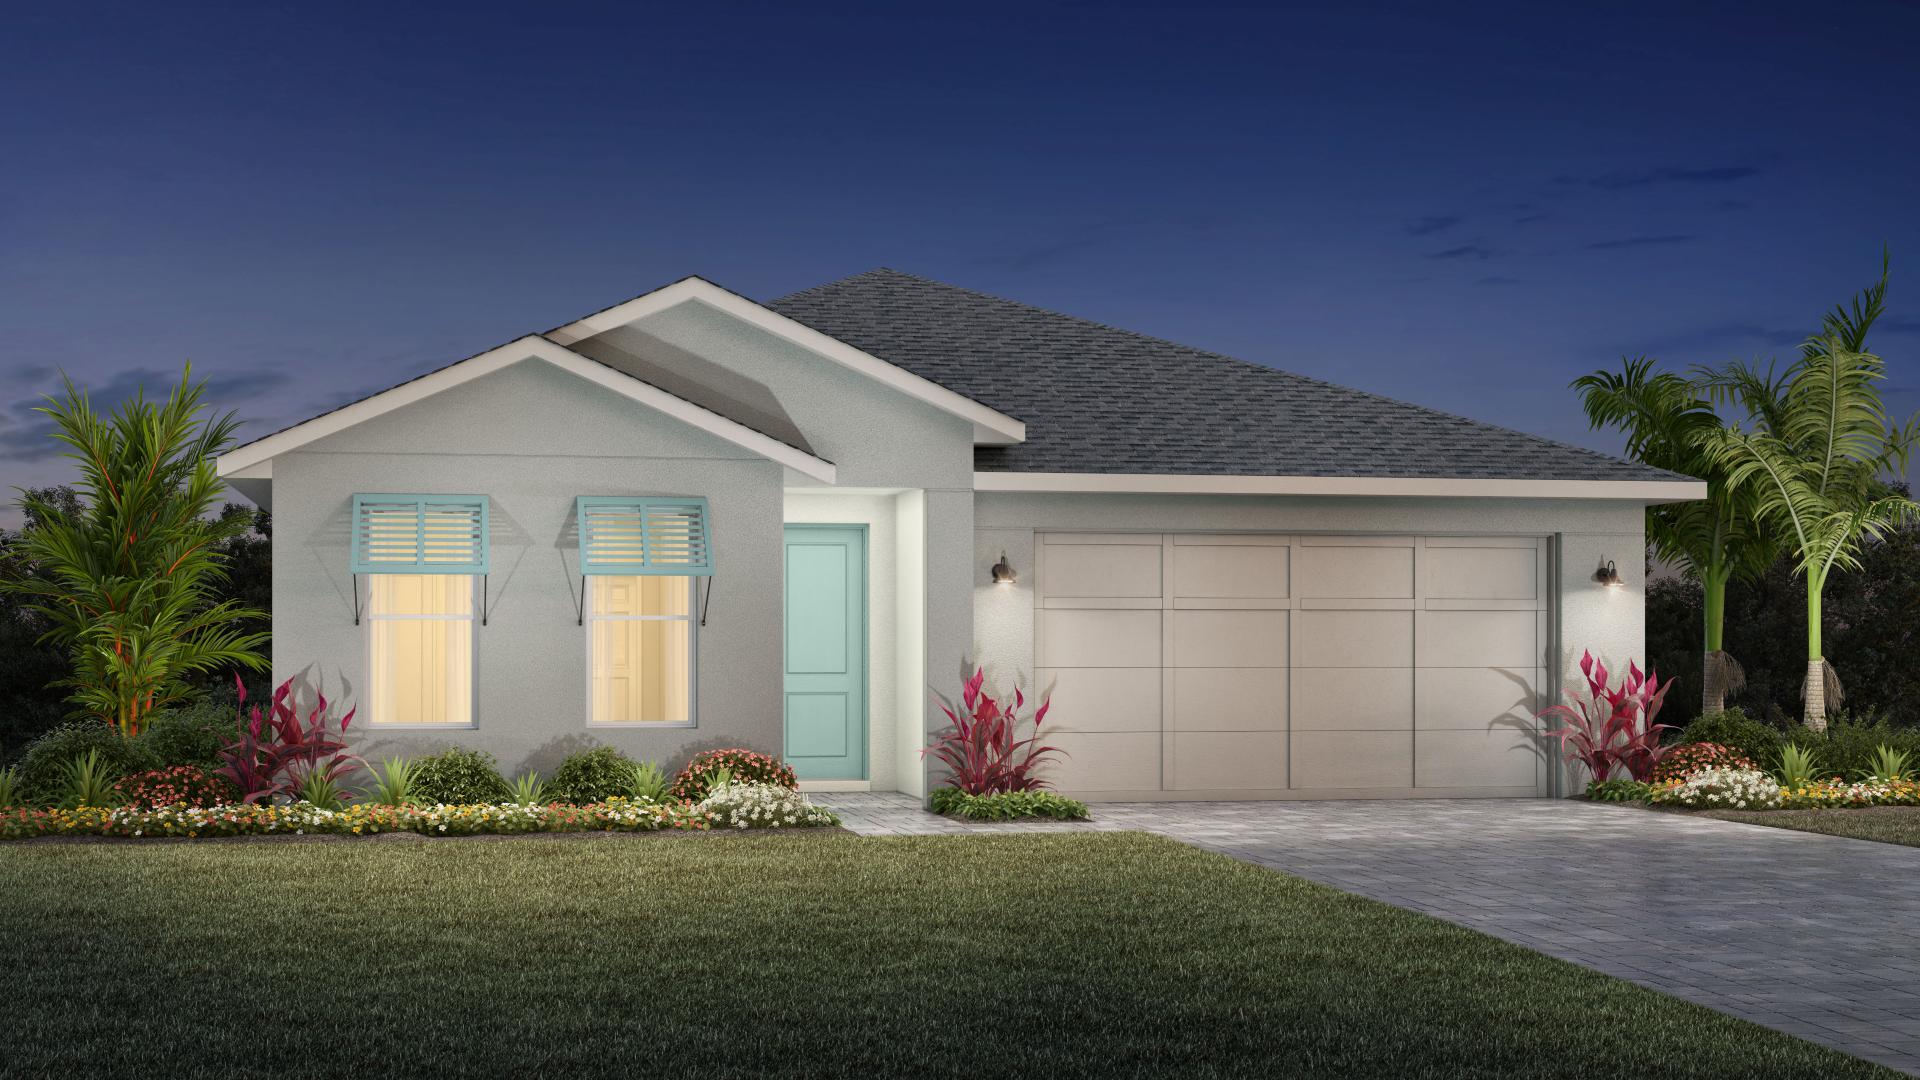
Birchwood
Toll Brothers at Regency at Babcock
$464,995Advertised price
- 3Beds
- 2Baths
- 2Garage
- 2,081Sq ft