
1 of 7
Layton
by DiVosta at TerraWalk
Real-time price
$753,990 - $1,018,990*
Advertised price $668,990
Builder pricing moves weekly. We confirm it before your visit.
- Beds
- 3 to 4
- Baths
- 3.5
- Garage
- 3
- Sq ft
- 2,970
About the Layton
Welcome to DiVosta's spacious Layton model at TerraWalk. Entertain like a boss in this sprawling kitchen-great room combo that screams "Super Bowl Party!" Those sleek zero-corner sliders? They vanish on command, blending your indoor space with a killer patio that'll make your guests' jaws drop. The owner's suite flaunts a walk-in closet that could double as a studio apartment, while the secondary bedrooms are actually rooms, not closets with windows. This isn't just a house – it's your next flex move.
What is included
Interior
- Oversized baseboard trim
- - Upgraded raised-panel 8' interior doors
- - Tray ceiling in Owner's suite, gathering room, and foyer
- - Tile floors in foyer, gathering room, kitchen, cafe, baths, and laundry
- - Decorative baseboard trim
- - Upgraded raised-panel interior doors
- - Walk-in owner’s closet
- - Decorative chrome door hardware
Exterior
- Tile roof
- - Whole house gutters
- - Easy to maintain decorative stucco exterior
- - Ventilated aluminum soffits
- - High-grade Sherwin-Williams latex paint
- - Decorative brick paver driveway
- - Large, private screened lanai
- - Professionally landscaped home site with full sod coverage and automatic sprinkler system
Bathrooms
- Owner’s Bath features shower with heavy glass enclosure
- - Owner’s Bath features tile recessed shower with granite countertops
- - Decorative Moen® faucet1.6 cm quartz countertops in secondary baths
- - Aristokraft bath cabinets
- - Comfort Heights Commodes with soft close lid
Structural
- Steel-reinforced concrete block construction
- - Professionally engineered roof trusses with hurricane tie-downs for wind protection
Electrical Plumbing
- Ceiling fan prewires, per plan
- - Decora rocker switchesLED downlighting
- - Smoke detectors/carbon monoxide detectorsR-30 ceiling insulation
- - Automatic garage door opener with remote contro
- - lsInsulated fiberglass entry door
- - Compact fluorescent exterior lighting
- - Exterior waterproof electrical outlets
Kitchen
- Stainless steel Kitchen-Aid® refrigerator
- - Aristokraft kitchen cabinets with 36” upper wall cabinets
- - Granite countertops
- - Stainless steel Whirlpool® refrigerator
- - Stainless steel Whirlpool® microwave
- - Stainless steel Whirlpool® multiple-cycle dishwasher
- - Stainless steel Whirlpool® gas range with oven
- - Stainless Steel kitchen sink with electric garbage disposal
- - Moen® faucet with pullout sprayer
Heating Cooling
- - Lennox® air conditioning and heating system with wi-fi enabled programmable thermostat
- - Whole house impact-resistant windows- High Velocity Hurricane Zone Rated Windows, Low E Screened Windows
- - Energy-efficient water heater
- - Whirlpool® Washer & Dryer
Smart Home Technology
- Smart Home Prewire: Wiring enclosure, Wireless access point wiring, Hardwired locations, per plan-CAT 6 wiring, Doorbell with camera
- - Motion sense switch at owner's entrance
Layton floor plan
The Layton floor plan as a PDF from DiVosta. It opens in a new tab.
What the Layton costs each month at TerraWalk
HOA dues are billed monthly and the CDD once a year on your tax bill. Both vary by home type, so the calculator shows the figures for the home you are considering.
TerraWalk HOA and CDD
- Monthly HOA
- $437 to $491per month, by home type
- Annual CDD
- $1,523 to $2,294per year, on your tax bill
- Twin Villa
- Distinctive Series
- Echelon Series
Every home type, line by line, is in the calculator. We confirm the figures before your visit.
More from DiVosta
-
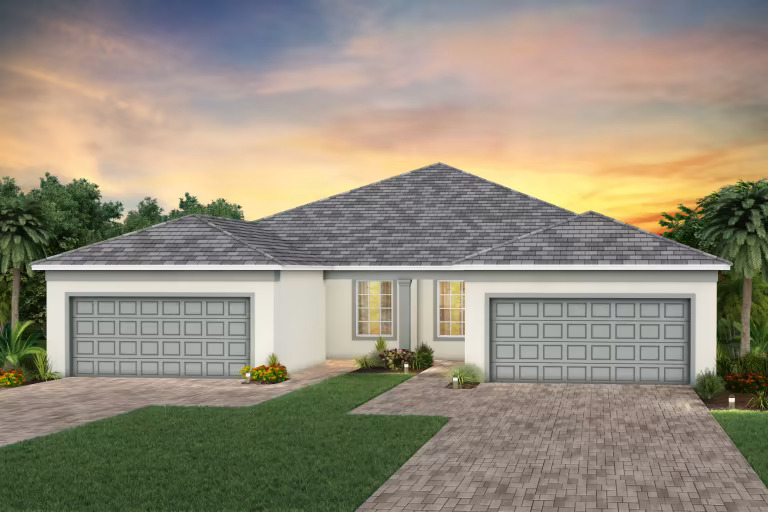
Ellenwood
DiVosta at TerraWalk
$337,990Advertised price
- 2 to 3Beds
- 2Baths
- 2Garage
- 1,579Sq ft
-
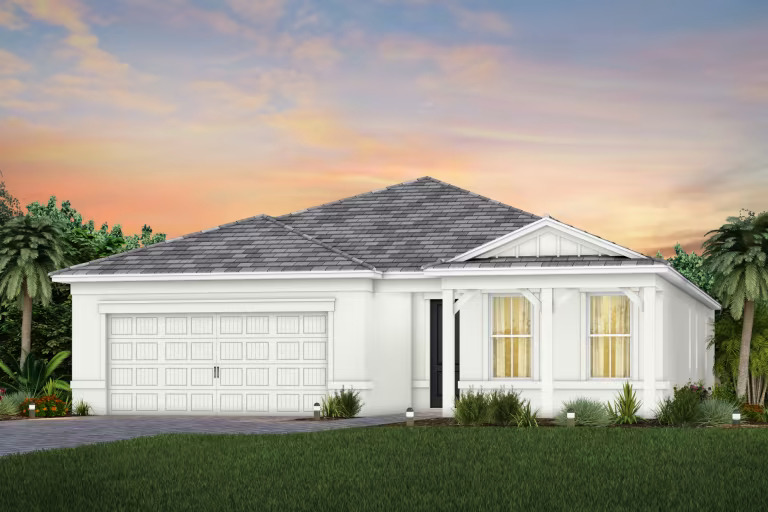
Mystique
DiVosta at TerraWalk
$441,990Advertised price
- 2 to 4Beds
- 2 to 3Baths
- 2Garage
- 1,889Sq ft
-
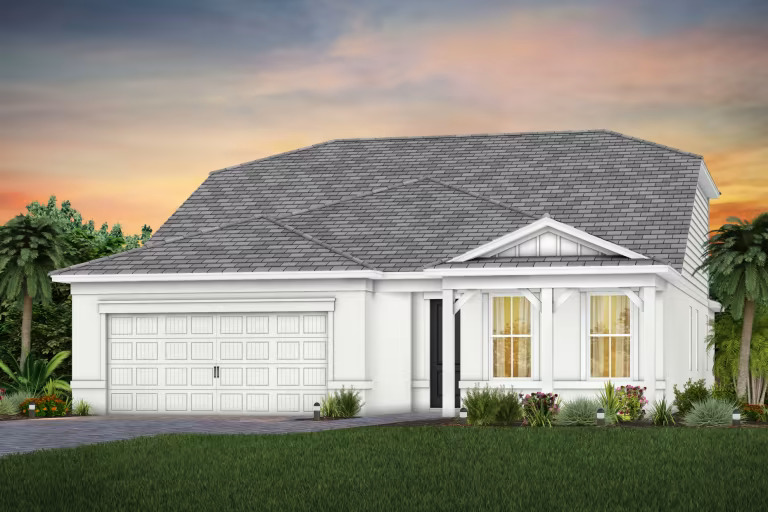
Mystique Grande
DiVosta at TerraWalk
$531,990Advertised price
- 3 to 5Beds
- 3 to 4Baths
- 2Garage
- 2,870Sq ft