
The Lighthouse
Two bedrooms, a flex room and the largest primary bedroom of the three.
Bedroom one measures 14' × 14', with a 10'4" × 9'3" bath and a walk-in closet. A 14' × 11' flex room sits between the two bedrooms: office, gym or guest overflow. Bedroom two has the second full bath next door.
The 14'4" × 15'11" kitchen with island opens straight into a 14'4" × 19'4" living room, and the 14'8" × 12' lanai extends it outdoors. A 6'4" × 12' foyer and an 8' × 12'2" laundry room round out the plan.
Covered porch, two-car garage. 1,638 square feet, one level.
Standard features
Home Highlights
- Single-story living with a two-car garage
- Open-concept kitchen, dining and living area
- Lanai plus a covered front porch
- Choice of three elevation styles: Coastal, West Indies or Craftsman
- Six exterior material palettes, any palette pairs with any elevation
- Three professionally curated design packages: Essential, Signature or Premier
Design Packages
- Essential: shaker cabinetry, quartz countertops, stainless steel appliances and classic nickel finishes in a bright, neutral palette
- Signature: the same core materials as Essential with a warmer, more textured and layered neutral palette
- Premier: brass fixtures, contemporary wood micro-shaker cabinetry, a hand shower in the primary bath and energy-efficient kitchen appliances
Ownership & Community
- 55+ active adult community by High Point Living
- You own the home; the homesite is on a 99-year land lease
- Lawn care, shared spaces and community management handled by High Point Living
- Resort-style pool, putting green, pickleball courts and fire pits
- Nature trails, with Babcock Ranch town amenities a bike ride away
Room dimensions
Room dimensions
| Room | Size |
|---|---|
| Bedroom 1 | 14' × 14' |
| Bath 1 | 10'4" × 9'3" |
| Walk-in closet | 10'4" × 6'4" |
| Flex room | 14' × 11' |
| Bedroom 2 | 11'8" × 11'8" |
| Bath 2 | 9'11" × 5'4" |
| Kitchen | 14'4" × 15'11" |
| Living room | 14'4" × 19'4" |
| Foyer | 6'4" × 12' |
| Laundry | 8' × 12'2" |
| Lanai | 14'8" × 12' |
| Porch | 9'10" × 8' |
| 2-car garage | 18'8" × 20' |
Walk through every room
Open the official Lighthouse virtual tour from High Point Living and move through the home at your own pace.
Know the true carry on the Lighthouse.
HOA dues (billed monthly) and the CDD assessment (billed once a year on your tax bill) both vary by home type at Alta Key. Open the calculator to see the total monthly HOA, the full fee breakdown, and the annual CDD table for the home type you're considering.
Fees change periodically; final figures are confirmed before any visit.
More from High Point Living
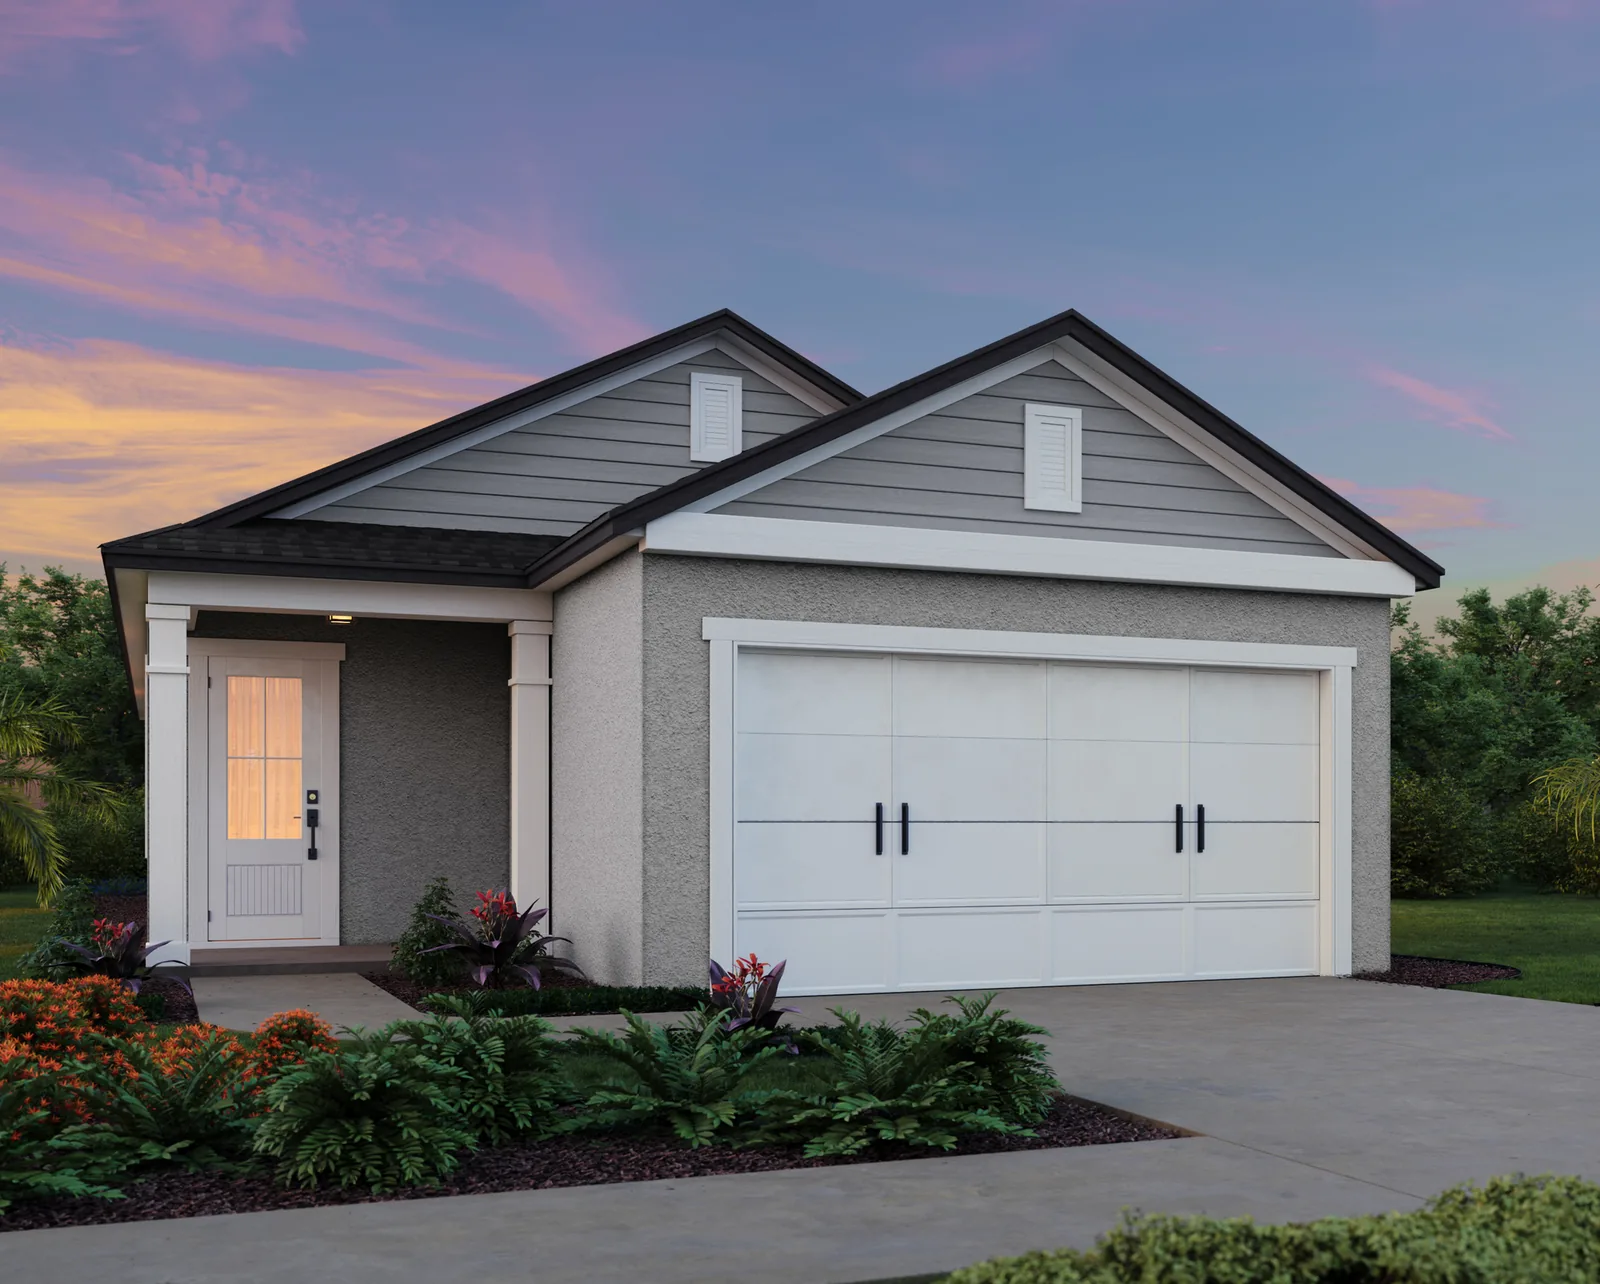
Pioneer


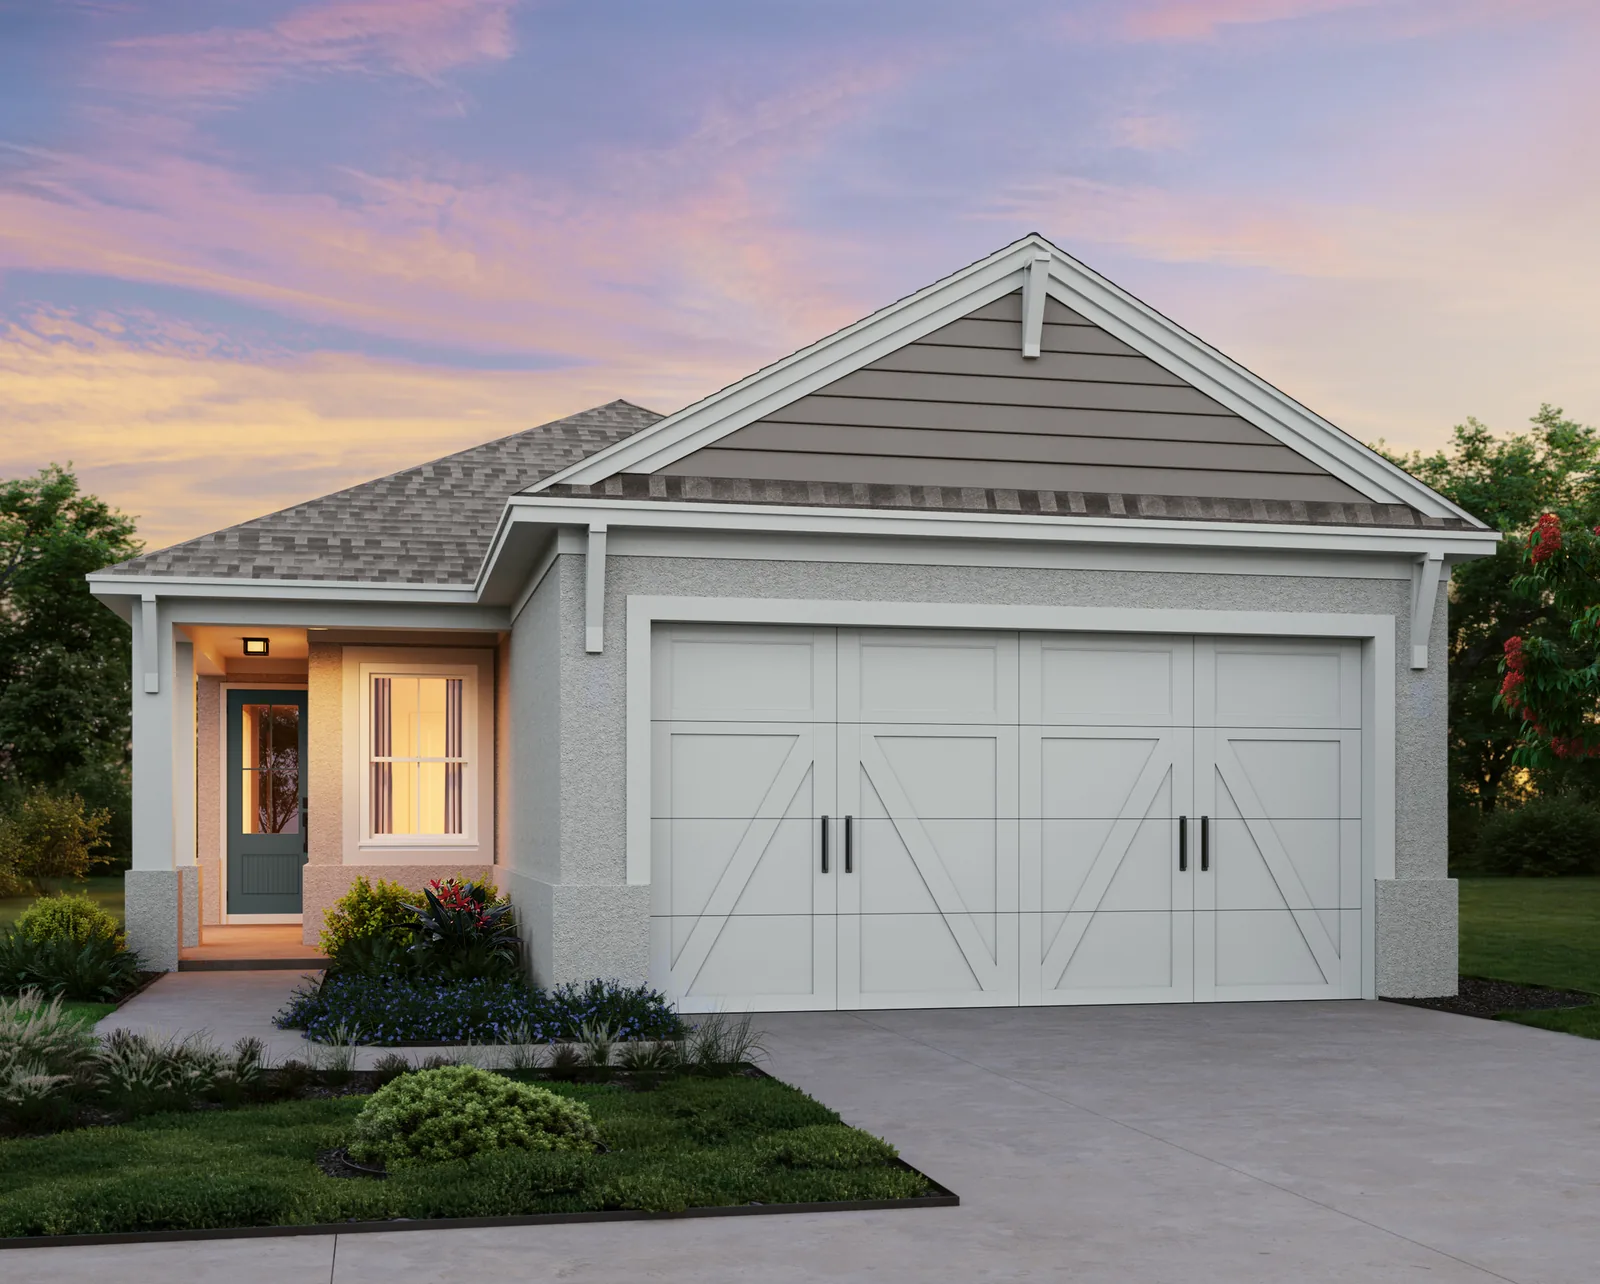
Oasis
The real deal on the Ranch
The honest intel on every builder, floor plan, and HOA line in Babcock Ranch® — America's first solar-powered town. Real-time pricing and resident-led tours from Team John Garuti.
Team John Garuti · eXp Realty®