1 of 10
Sunset
by Lennar at Tucker's Cove
Real-time price
$582,499 - $617,499*
Advertised price $552,499
Builder pricing moves weekly. We confirm it before your visit.
- Beds
- 3
- Baths
- 3
- Garage
- 3
- Sq ft
- 2,650
About the Sunset
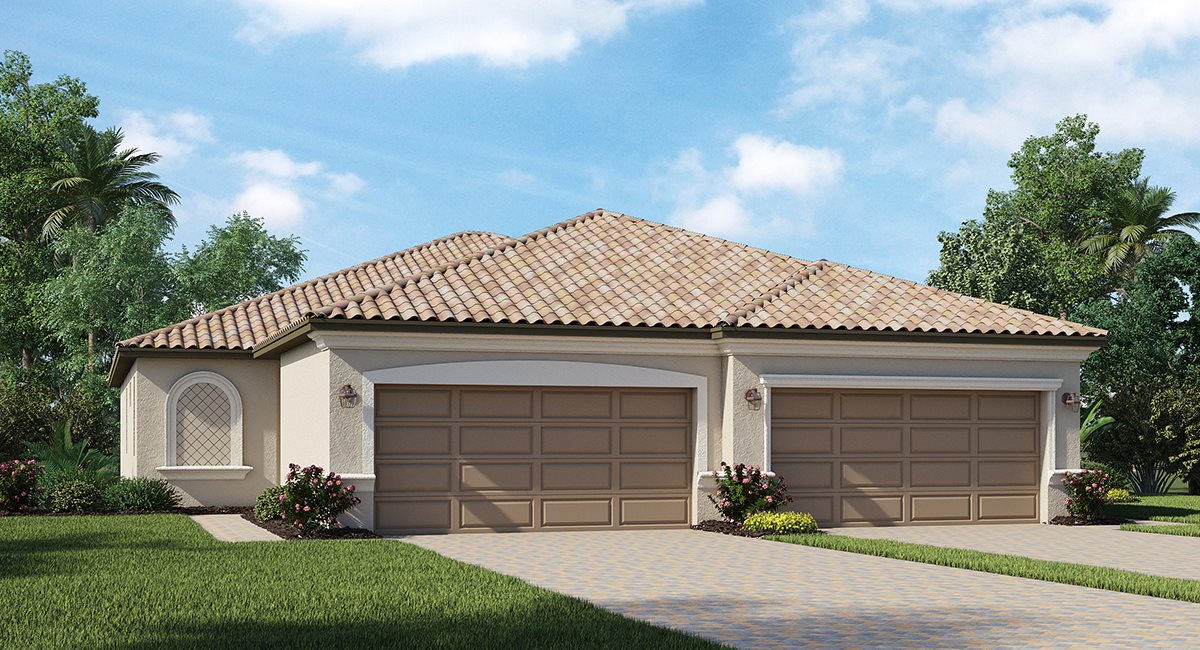
The stunning Sunset residence at Tucker's Cove presents a thoughtfully crafted single-level design featuring a sophisticated split floor plan with distinct living zones connected by an open-concept Great Room, chef-inspired kitchen and refined dining area. The luxurious owner's suite occupies its own tranquil wing, while two generously appointed secondary bedrooms provide comfortable accommodations on the opposite side. Direct access to a private covered lanai creates seamless indoor-outdoor living, while a versatile den and spacious three-bay garage offer flexible storage and living solutions.
What is included
Interior
- 2" designer window blinds
- HVAC system customized to plan and homesite
- Sherwin-Williams® low-VOC paint
- 1/2" interior drywall
- Ceiling fan pre-wire in all bedrooms and Great Room
- Ceramic tile flooring in kitchen and bathrooms
- LED Lighting (per plan)
- Smoke and carbon monoxide detectors
- Cable outlets (per plan)
- Lighting in all walk-in closets
Exterior
- Hurricane Impact Sliding Glass Doors and Windows
- Tile Roof
- Brick paver walkway, entry and patio
- Aluminum screen patio enclosure
- Sherwin-Williams® exterior paint
- Glass front door
- Eco-friendly landscape package
- Automatic lawn irrigation system
- Keyless garage entry pad
- Screens on all operable windows
- Hurricane-rated Garage Door
- Quality concrete block and stucco construction
- Roof products offer LEED points
Bathrooms
- Quartz vanity countertops
- Designer bathroom fixtures and faucets
- Elongated toilets
- Designer tile in all wet areas
Electrical Plumbing
- Laundry:
- Included Frigidaire washer and dryer in classic white
- Wire mesh shelving
- Washer and dryer
Kitchen
- Brand-new gas cooktop to elevate culinary projects
- Stainless steel built-in wall oven and microwave
- Quartz Countertops with 4" backsplash
- Stainless steel gas cooktop with hood vent
- Stainless steel french door refrigerator
- Stainless steel multicycle dishwasher
- Stainless steel undermount sink
- InSinkErator® garbage disposal
- Moen® faucet
- Vinyl-coated shelving in closet and pantry
- Designer kitchen cabinetry and hardware
- LED recessed lighting
Smart Home Technology
- Connectivity:
- Ring video doorbell pro for added security and peace of mind
- Honeywell thermostat to maintain a comfortable home
- Schlage smart lock
- Honeywell Home T6 Pro Wifi - smart thermostat
- Smart front door lock
- Energy Efficiency:
- Energy-efficient water heater
- Programmable thermostats
- Weather stripping on all exterior doors
- Energy-saving insulation in walls and ceiling
- R-4.1 perforated Fi-Foil radiant barrier on exterior walls
Unique Home Features
- Owner Suite:
- Quartz vanity countertops
- Designer bathroom fixtures and faucets
- Elongated toilets
- Walk-in shower with clear glass enclosure (per plan)
- Designer shower wall tile
- Tile shower floor
- Faucets and showerheads certified to meet EPA WaterSense® criteria
Sunset floor plan
The Sunset floor plan as a PDF from Lennar. It opens in a new tab.
What the Sunset costs each month at Tucker's Cove
HOA dues are billed monthly and the CDD once a year on your tax bill. Both vary by home type, so the calculator shows the figures for the home you are considering.
Tucker's Cove HOA and CDD
- Monthly HOA
- $491 to $633per month, by home type
- Annual CDD
- $1,500 to $2,138per year, on your tax bill
- Townhomes
- Villa Homes
- Patio Homes
- Executive Homes
- Manor Homes
- Estate Homes
Every home type, line by line, is in the calculator. We confirm the figures before your visit.