1 of 8
Wynwood
by Lennar at Tucker's Cove
Real-time price
$692,499 - $727,499*
Advertised price $662,499
Builder pricing moves weekly. We confirm it before your visit.
- Beds
- 5
- Baths
- 4.5
- Garage
- 3
- Sq ft
- 3,945
About the Wynwood
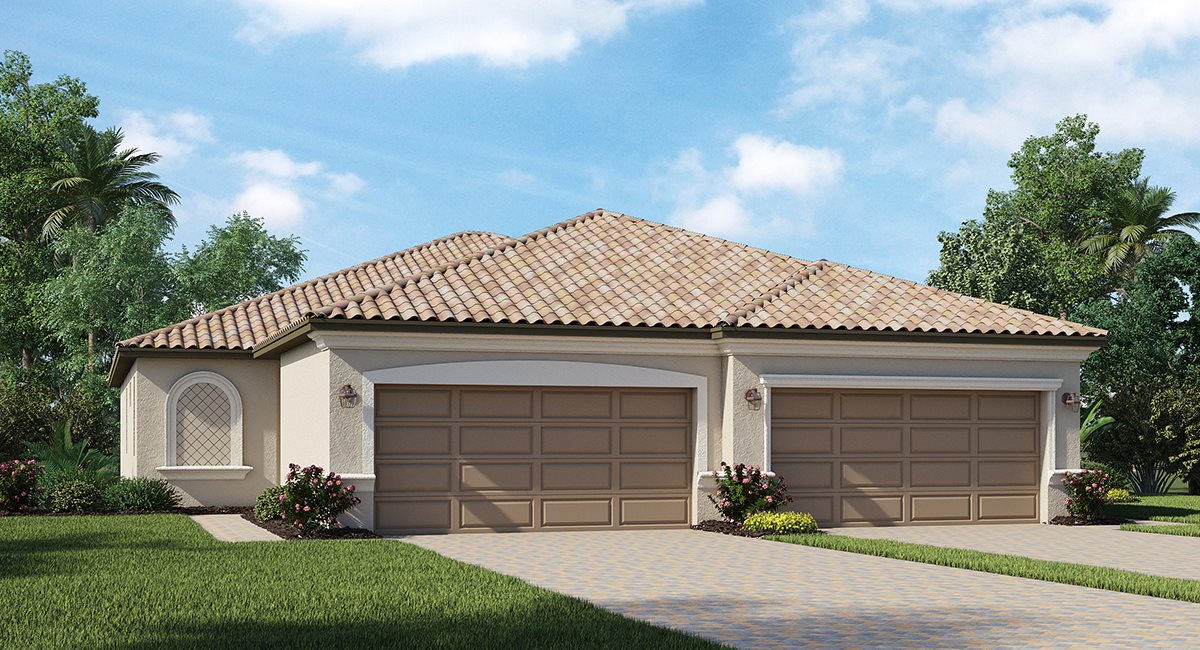
The magnificent two-story Wynwood residence at Tucker's Cove epitomizes sophisticated entertaining with its grand open-concept living area and sumptuous owner's suite, both opening seamlessly to an impressive full-width lanai. A private den provides versatile space for individual needs, while the upper level unveils a generous bonus room, three well-appointed bedrooms and a second opulent bedroom suite, delivering unparalleled comfort and flexibility.
What is included
Interior
- 2" designer window blinds
- HVAC system customized to plan and homesite
- Sherwin-Williams® low-VOC paint
- 1/2" interior drywall
- Ceiling fan pre-wire in all bedrooms and Great Room
- Ceramic tile flooring in kitchen and bathrooms
- LED Lighting (per plan)
- Smoke and carbon monoxide detectors
- Cable outlets (per plan)
- Lighting in all walk-in closets
Exterior
- Hurricane Impact Sliding Glass Doors and Windows
- Tile Roof
- Brick paver walkway, entry and patio
- Aluminum screen patio enclosure
- Sherwin-Williams® exterior paint
- Glass front door
- Eco-friendly landscape package
- Automatic lawn irrigation system
- Keyless garage entry pad
- Screens on all operable windows
- Hurricane-rated Garage Door
- Quality concrete block and stucco construction
- Roof products offer LEED points
Bathrooms
- Quartz vanity countertops
- Designer bathroom fixtures and faucets
- Elongated toilets
- Designer tile in all wet areas
Electrical Plumbing
- Laundry:
- Included Frigidaire washer and dryer in classic white
- Wire mesh shelving
- Washer and dryer
- Connectivity:
- Ring video doorbell pro for added security and peace of mind
- Honeywell thermostat to maintain a comfortable home
- Schlage smart lock
- Honeywell Home T6 Pro Wifi - smart thermostat
- Smart front door lock
Kitchen
- Brand-new gas cooktop to elevate culinary projects
- Stainless steel built-in wall oven and microwave
- Quartz Countertops with 4" backsplash
- Stainless steel gas cooktop with hood vent
- Stainless steel french door refrigerator
- Stainless steel multicycle dishwasher
- Stainless steel undermount sink
- InSinkErator® garbage disposal
- Moen® faucet
- Vinyl-coated shelving in closet and pantry
- Designer kitchen cabinetry and hardware
- LED recessed lighting
Smart Home Technology
- Energy-efficient water heater
- Programmable thermostats
- Weather stripping on all exterior doors
- Energy-saving insulation in walls and ceiling
- R-4.1 perforated Fi-Foil radiant barrier on exterior walls
Unique Home Features
- Owners Suite:
- Quartz vanity countertops
- Designer bathroom fixtures and faucets
- Elongated toilets
- Walk-in shower with clear glass enclosure (per plan)
- Designer shower wall tile
- Tile shower floor
- Faucets and showerheads certified to meet EPA WaterSense® criteria
Wynwood floor plan
The Wynwood floor plan as a PDF from Lennar. It opens in a new tab.
What the Wynwood costs each month at Tucker's Cove
HOA dues are billed monthly and the CDD once a year on your tax bill. Both vary by home type, so the calculator shows the figures for the home you are considering.
Tucker's Cove HOA and CDD
- Monthly HOA
- $491 to $633per month, by home type
- Annual CDD
- $1,500 to $2,138per year, on your tax bill
- Townhomes
- Villa Homes
- Patio Homes
- Executive Homes
- Manor Homes
- Estate Homes
Every home type, line by line, is in the calculator. We confirm the figures before your visit.