


by Meritage Homes
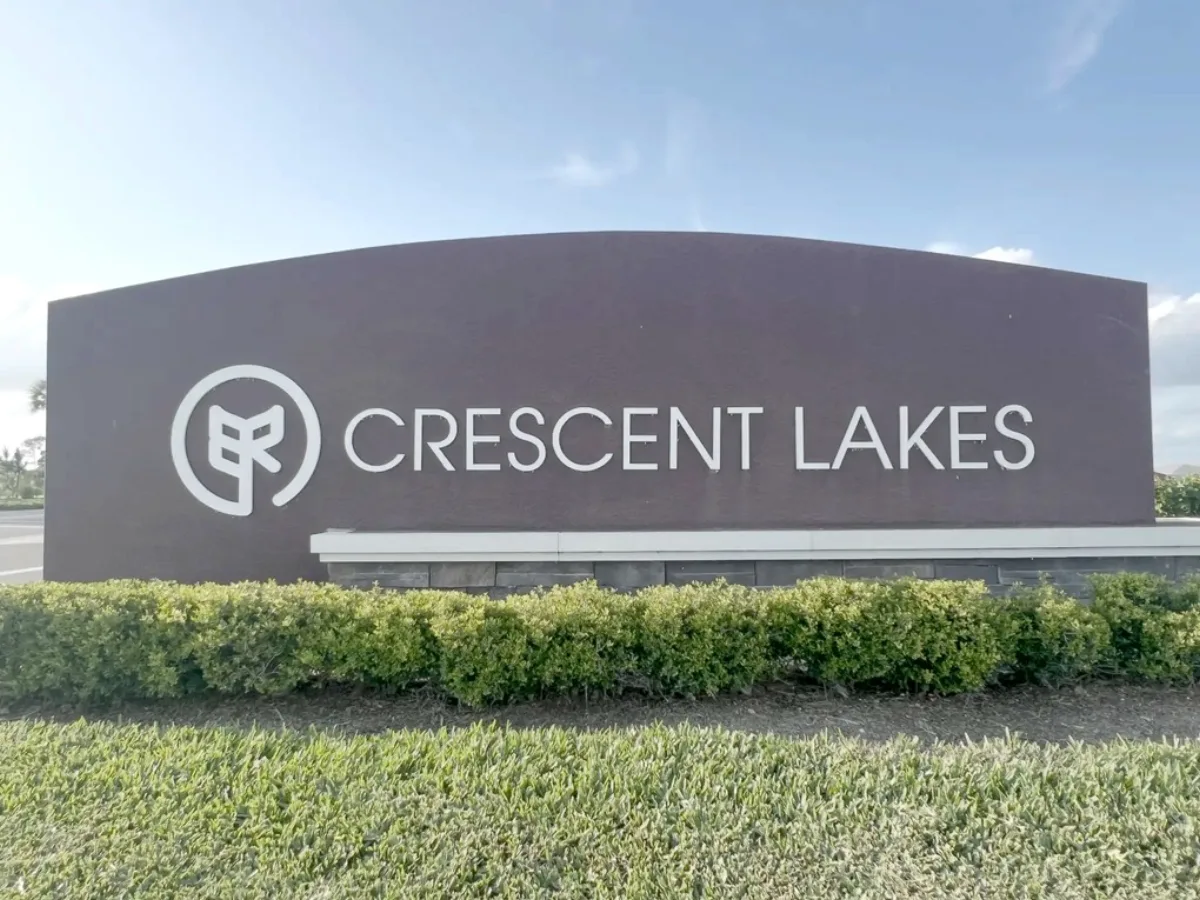
Crescent Lakes
Single-family 11 floor plans
Energy-efficient single-family homes in Premier, Reserve, and Signature series. Resort-style pool, fitness center, and clubhouse.
HOA & CDD
Contact for current HOA/CDD
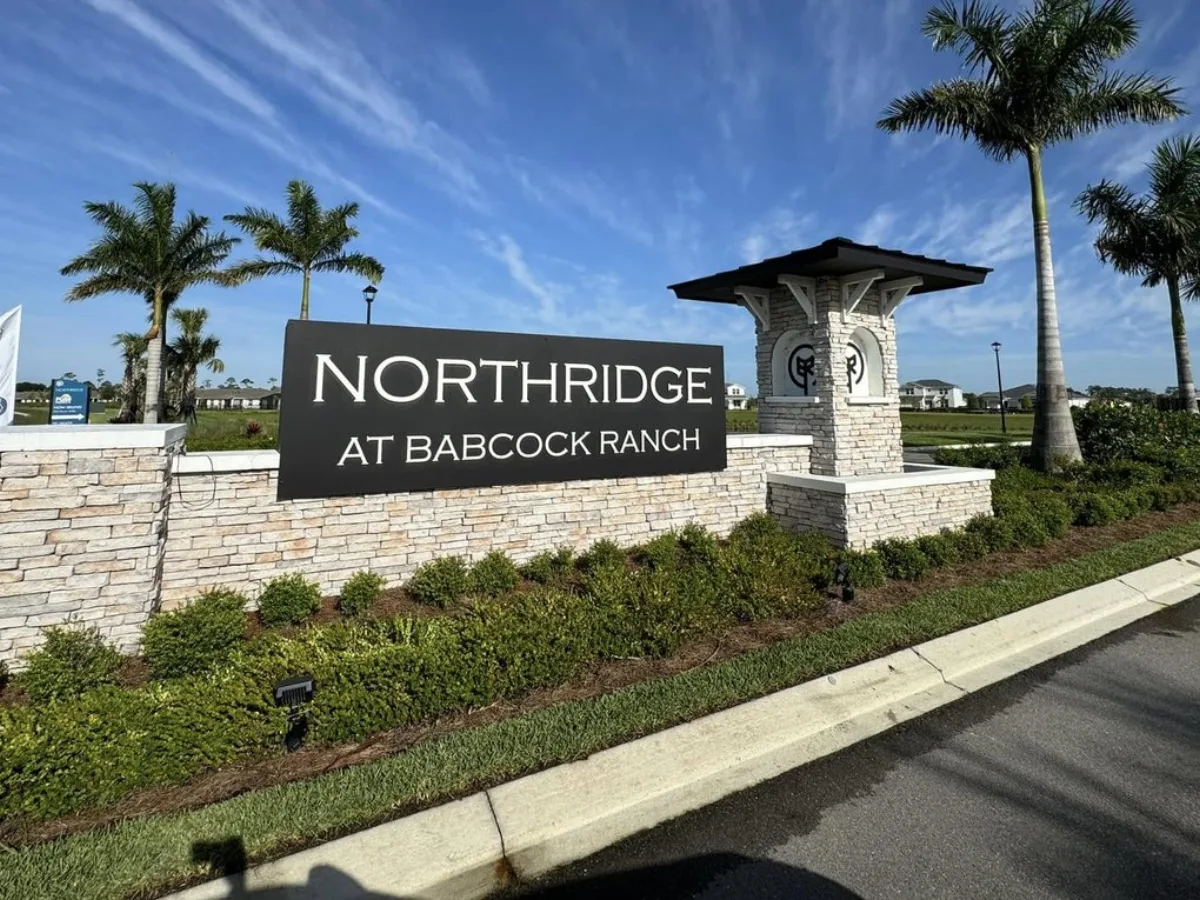
Master-planned active adult community with 322 planned homes and 13 designs from 2–6 bedrooms.
Free to buyers — talk to John Garuti III at +1 (239) 251-2371.
 Pulte Homes
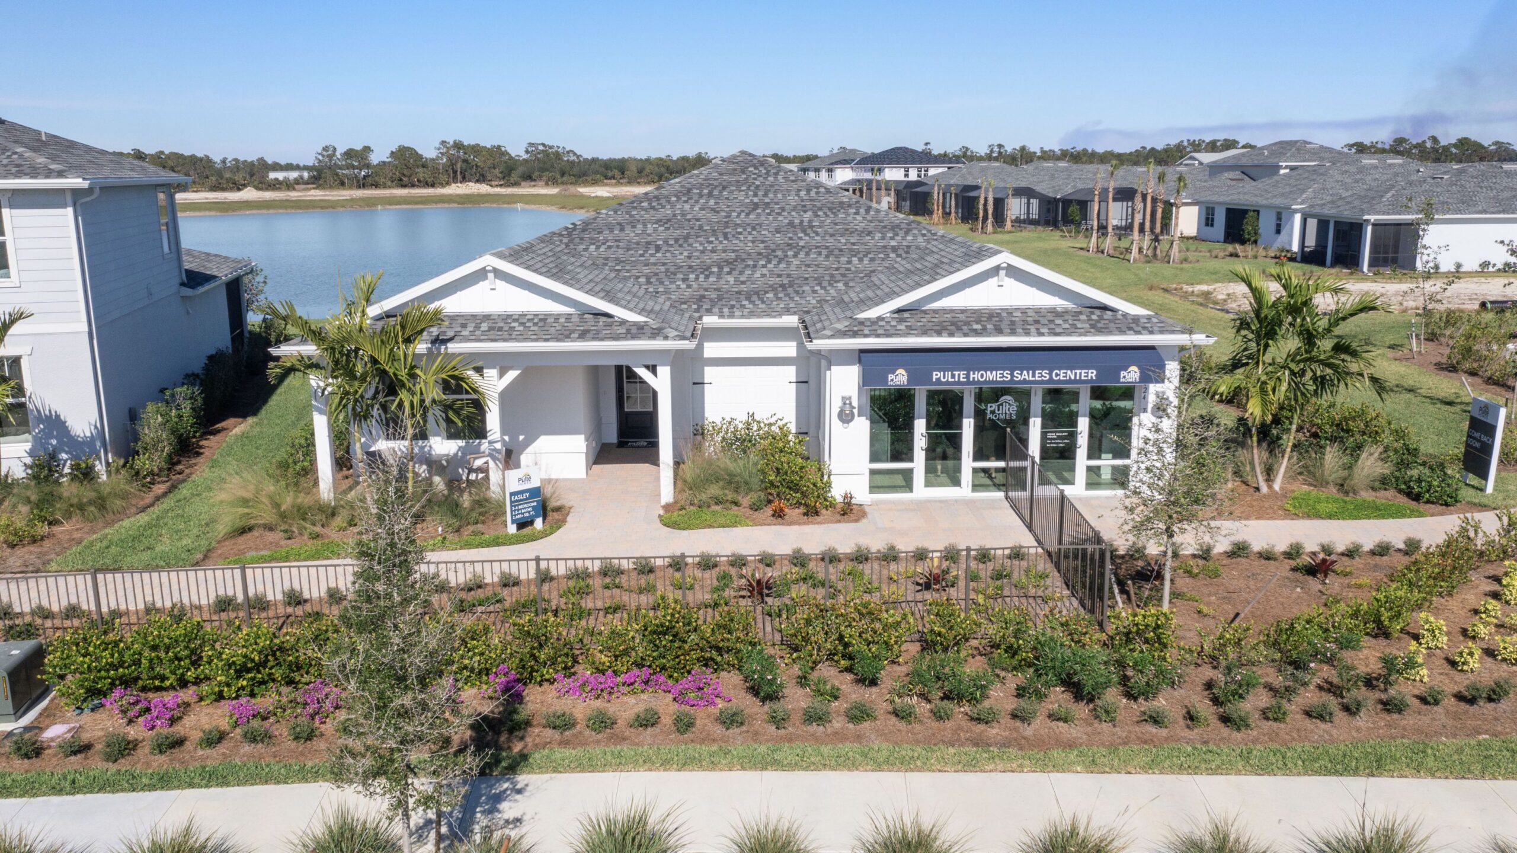
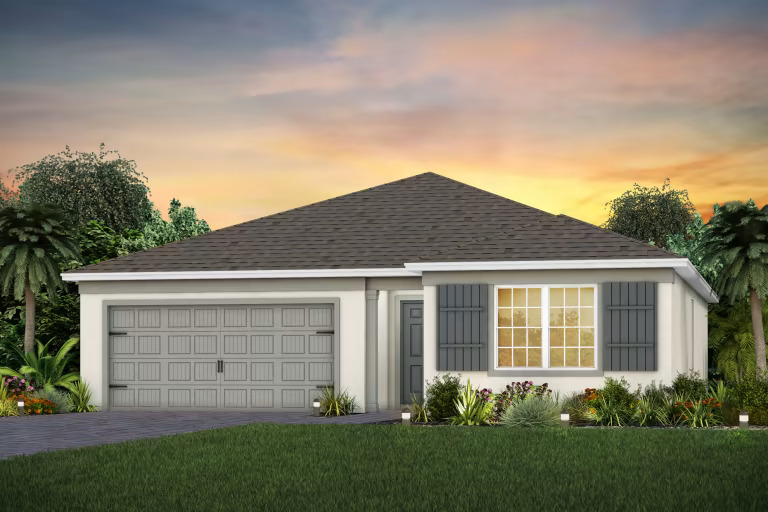
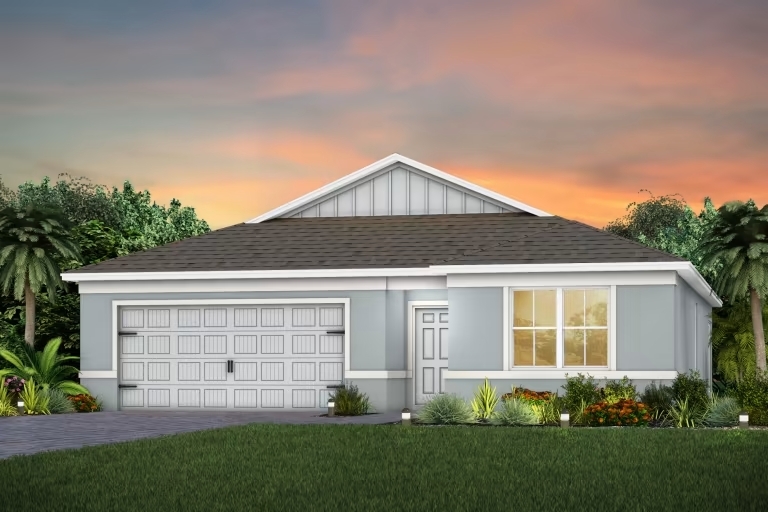
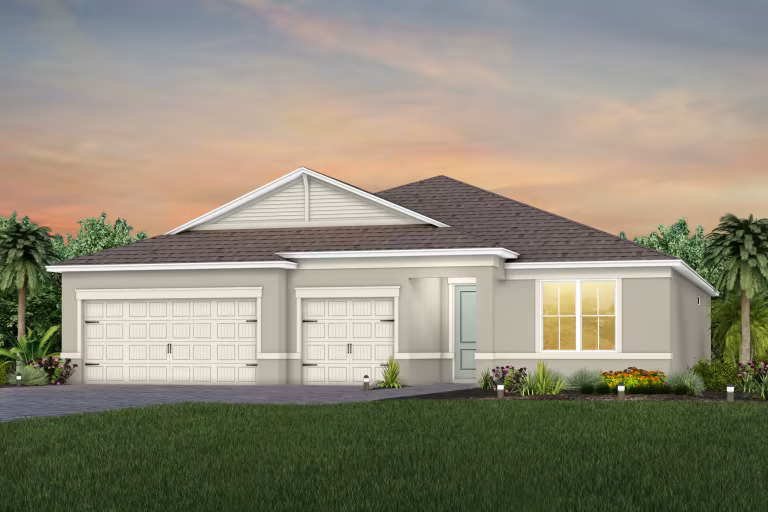
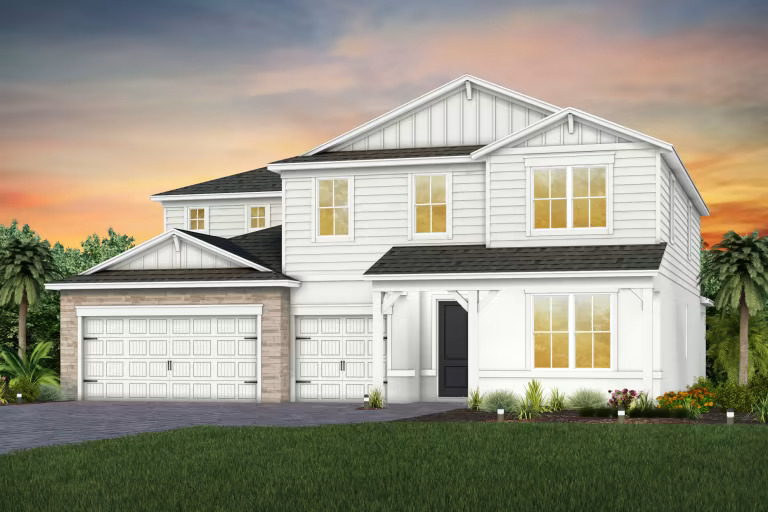
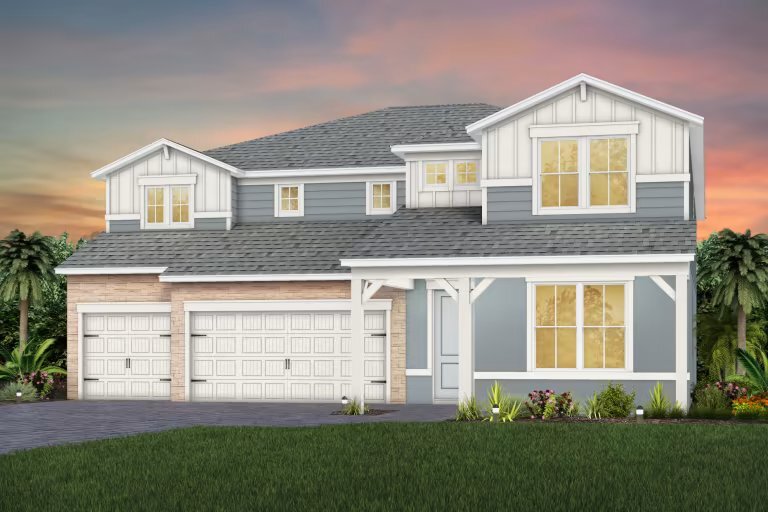
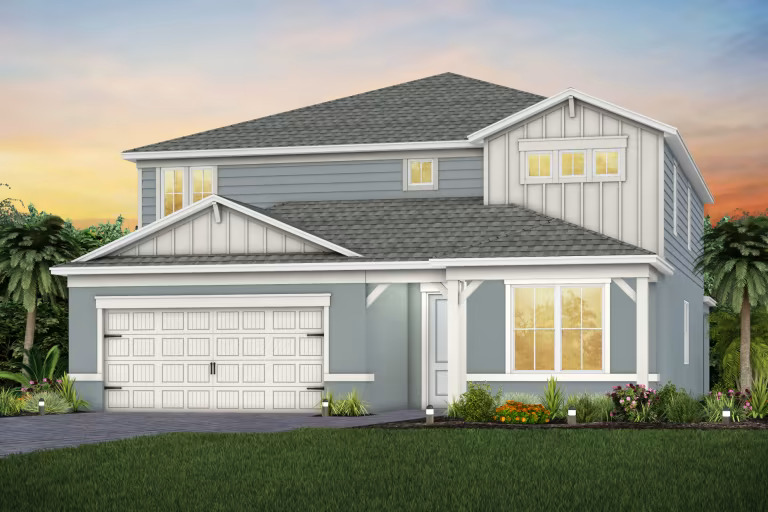
 13 floor plans from 1,447–4,272 sq ft by Pulte Homes — toured, photographed, and priced in real time.
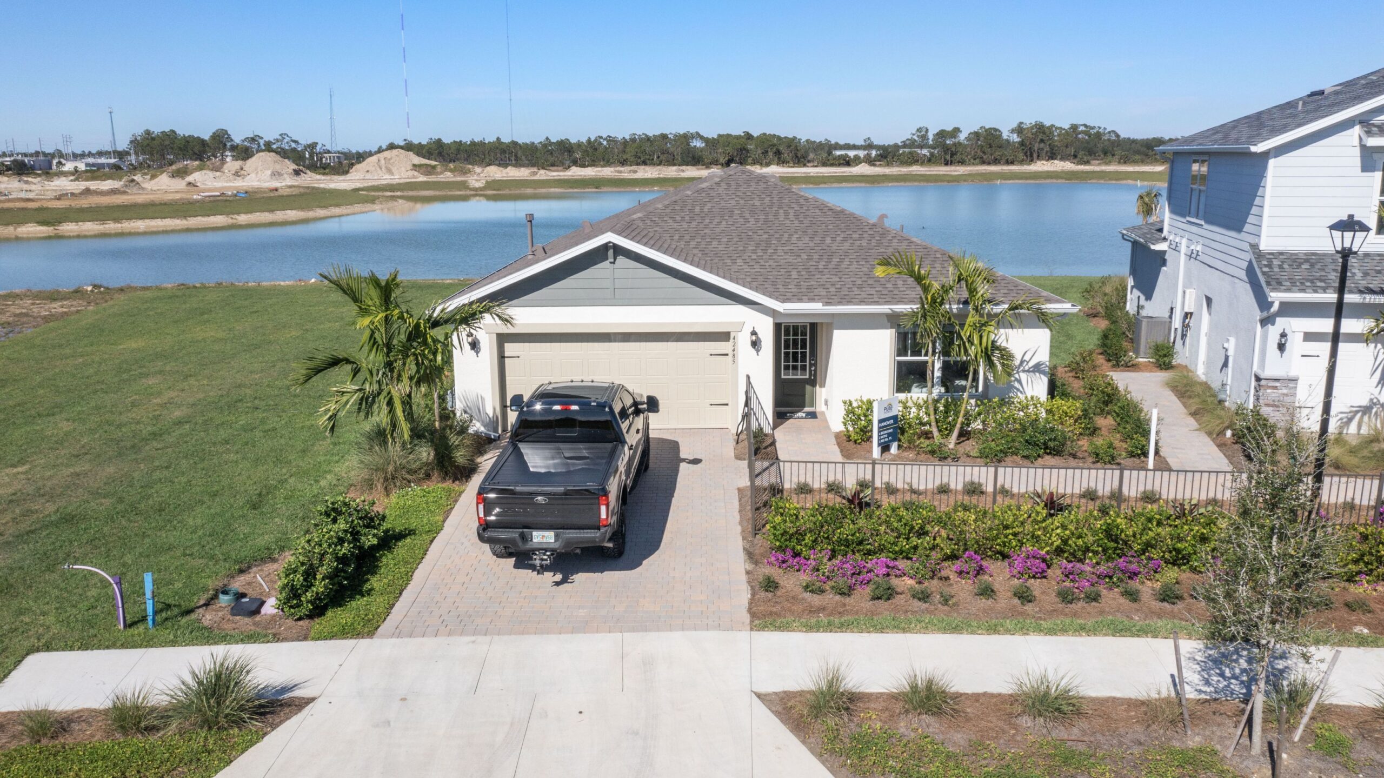
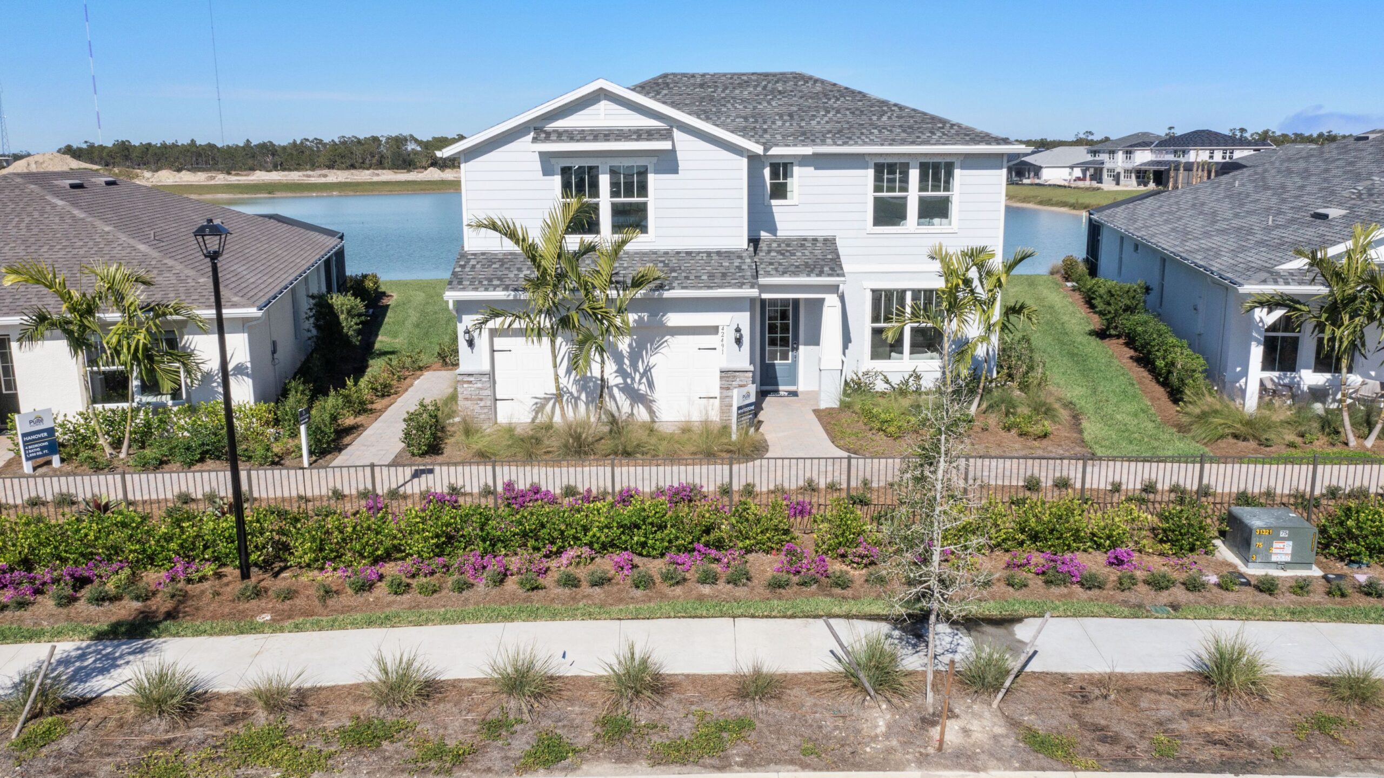
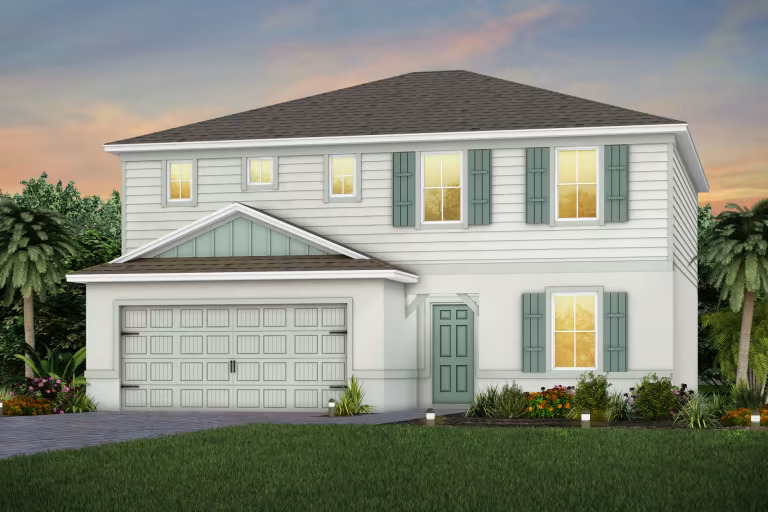
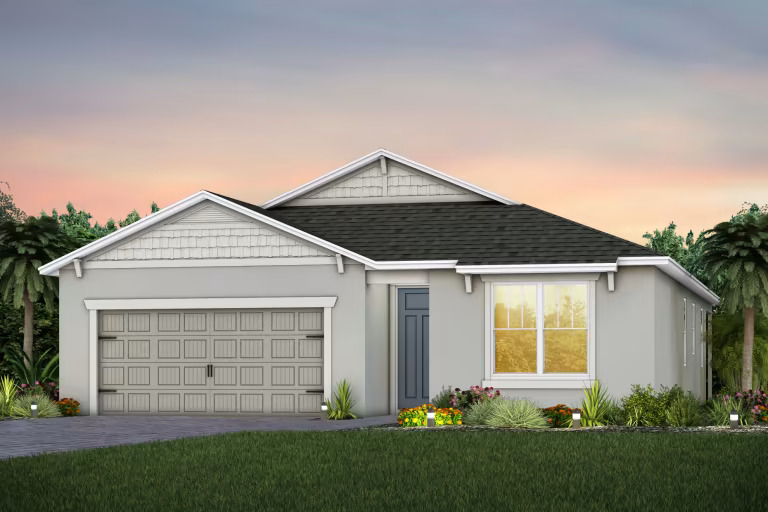
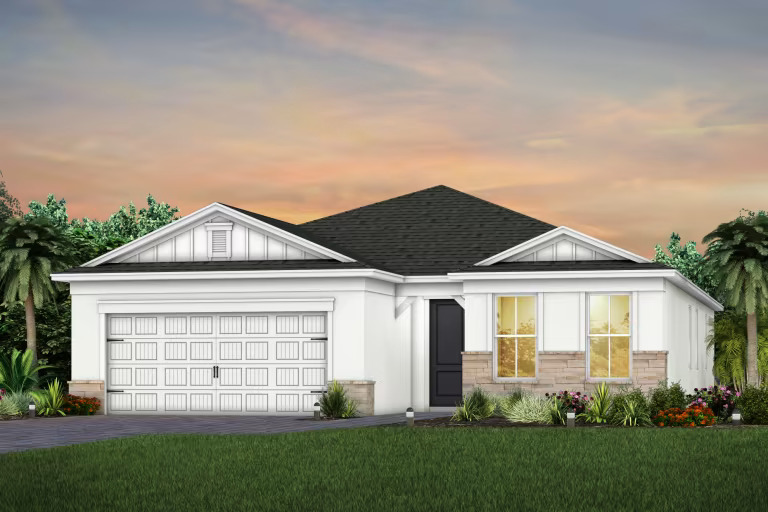
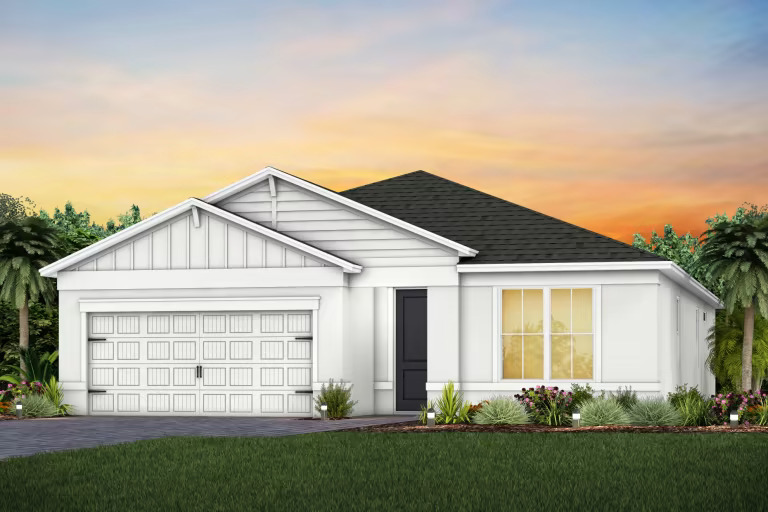
Buying here isn't just the home — it's Babcock Ranch®: solar-powered, walkable, and minutes from Northridge. Here's the town that comes with the keys.
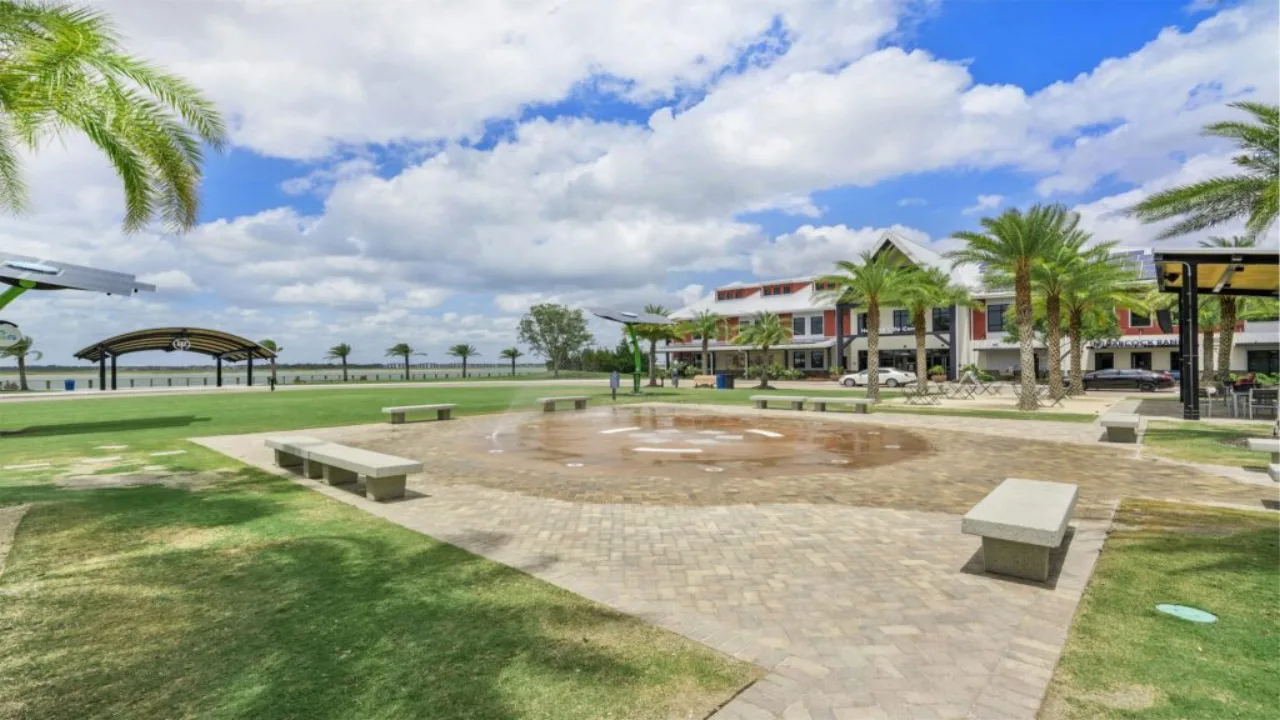
The literal heart of the town — restaurants, the Sunday farmers market, Food Truck Fridays, live music on the lawn and a dock where every weekend ends with sunset over Lake Babcock.
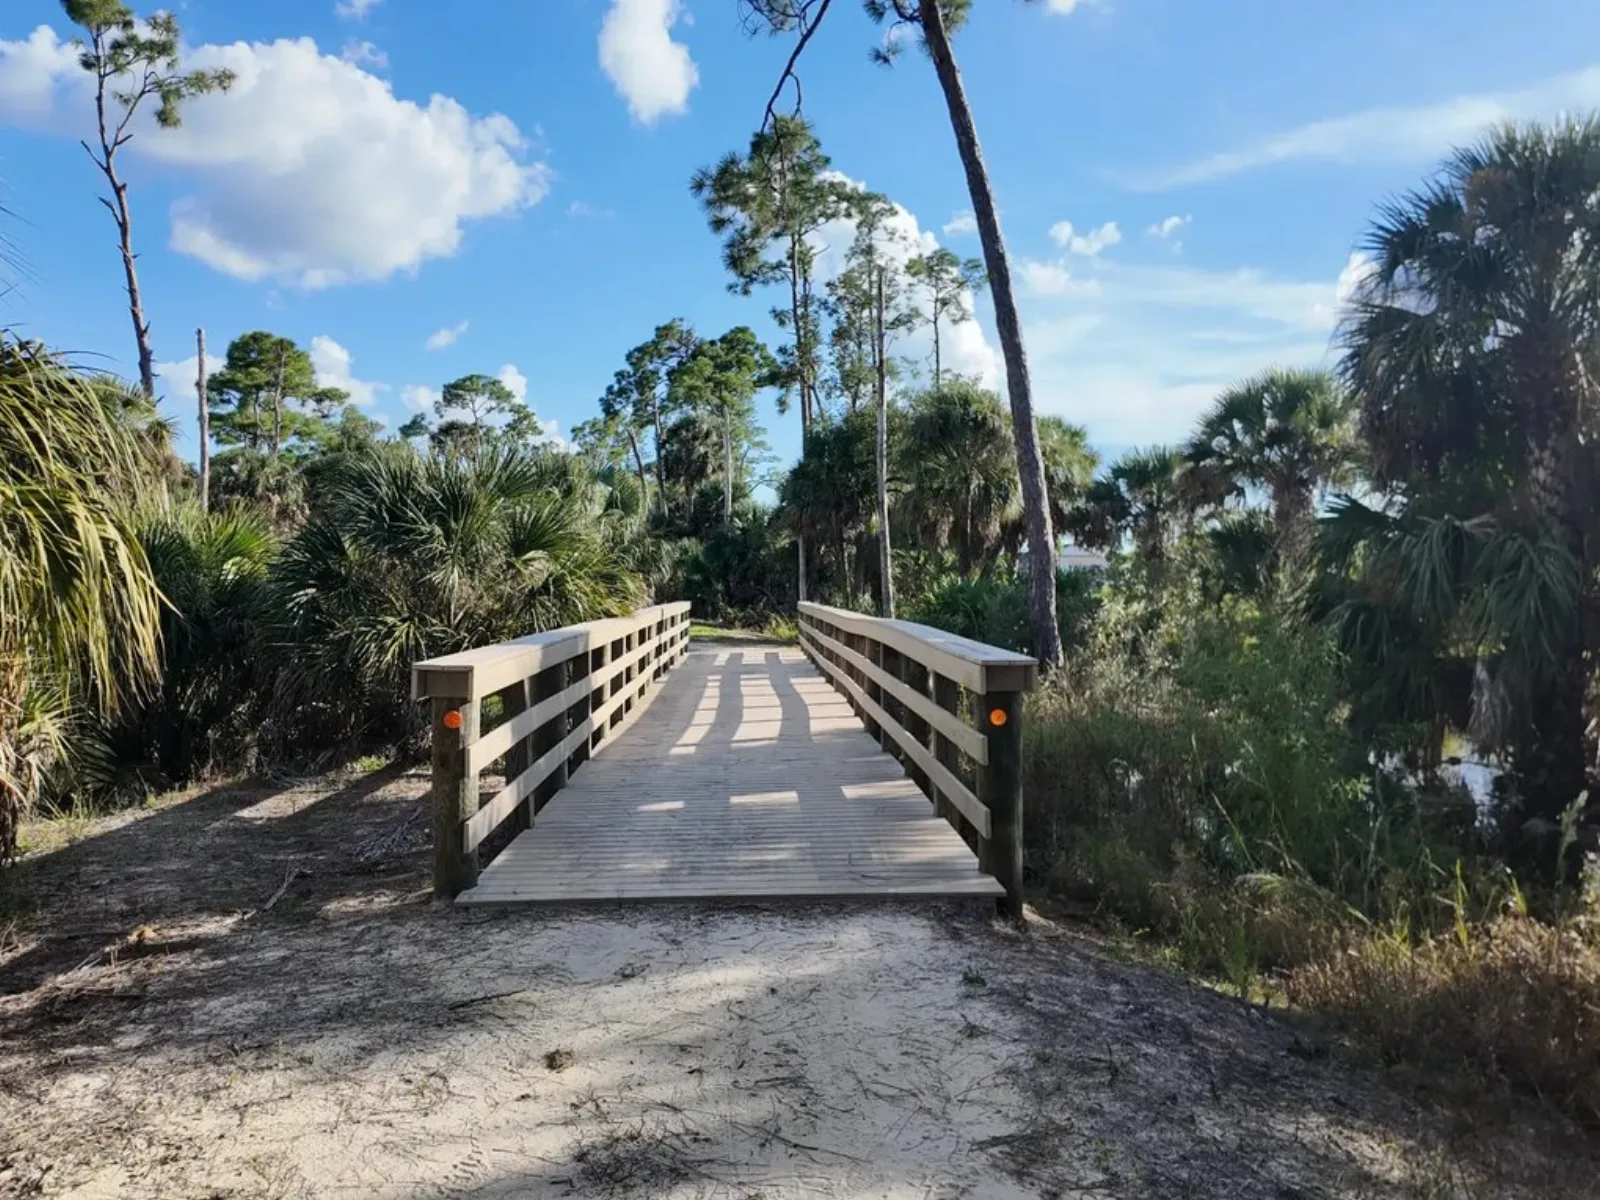
Hike, bike, e-bike or paddle through pine flatwoods, slough preserves and a 14,000-acre nature preserve. Half the master-plan land is actual deed-restricted greenspace — no marketing spin here.
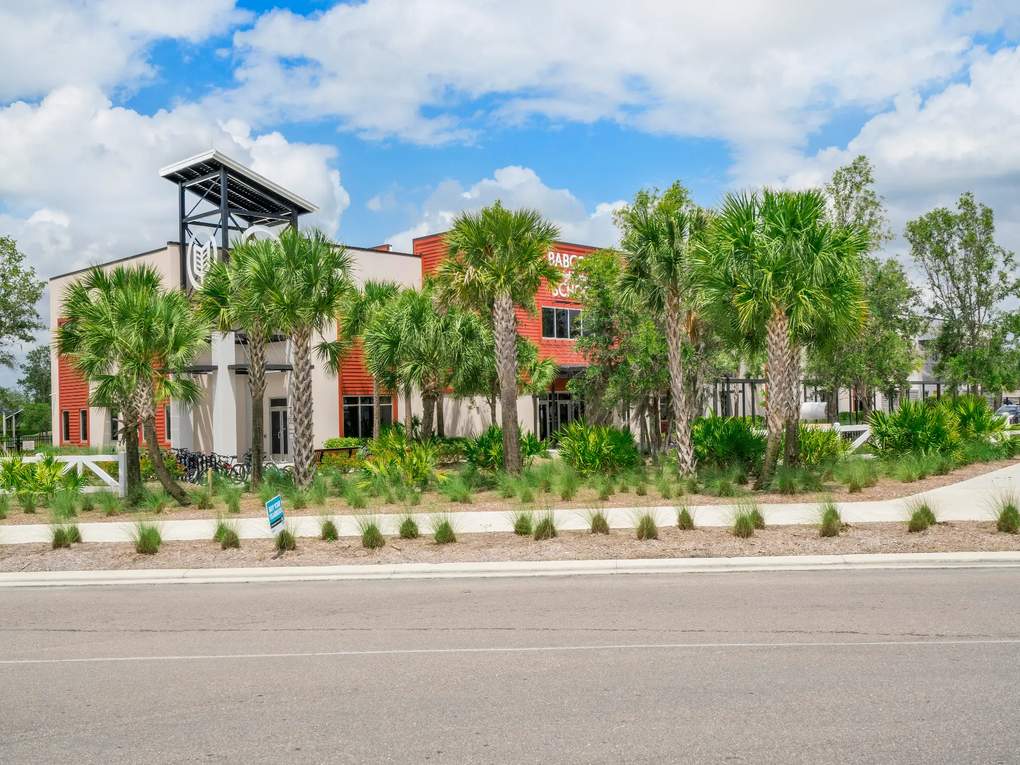
Babcock Neighborhood Schools (K-8) and Babcock High smack dab in the middle of the town. Charter, A-rated by the state, walkable from most neighborhoods.
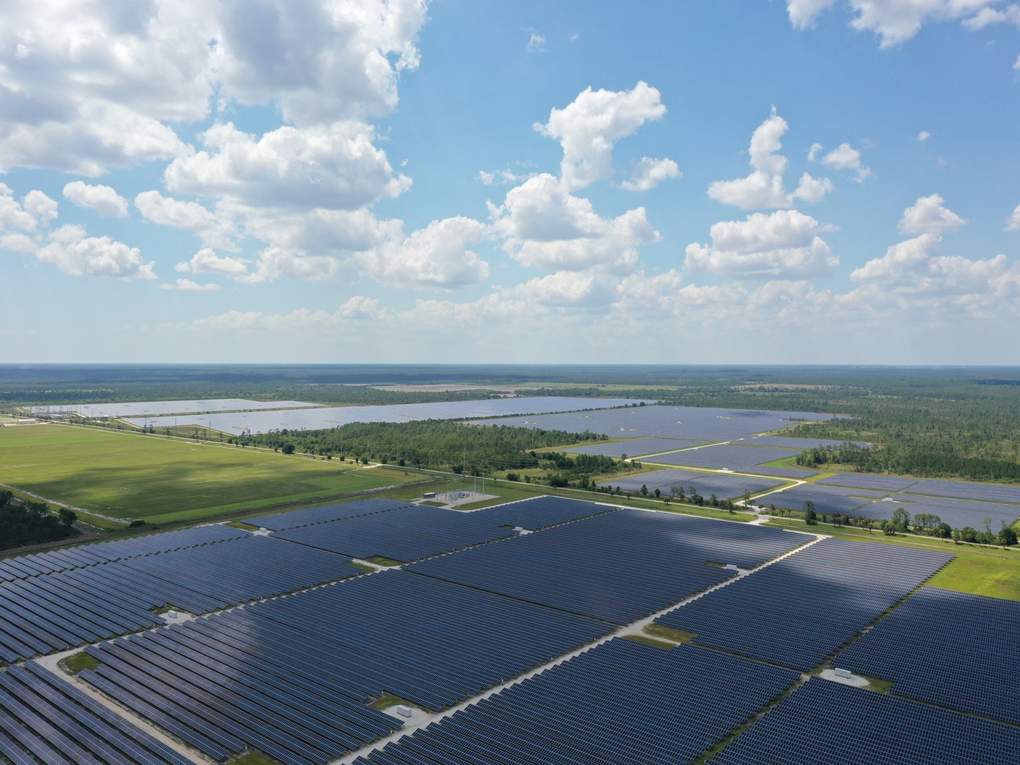
The first utility-scale FPL solar array built to power an entire American town. It's why Babcock Ranch® didn't lose power during Hurricane Ian's Category 4 landfall — while the majority of Southwest Florida went dark.
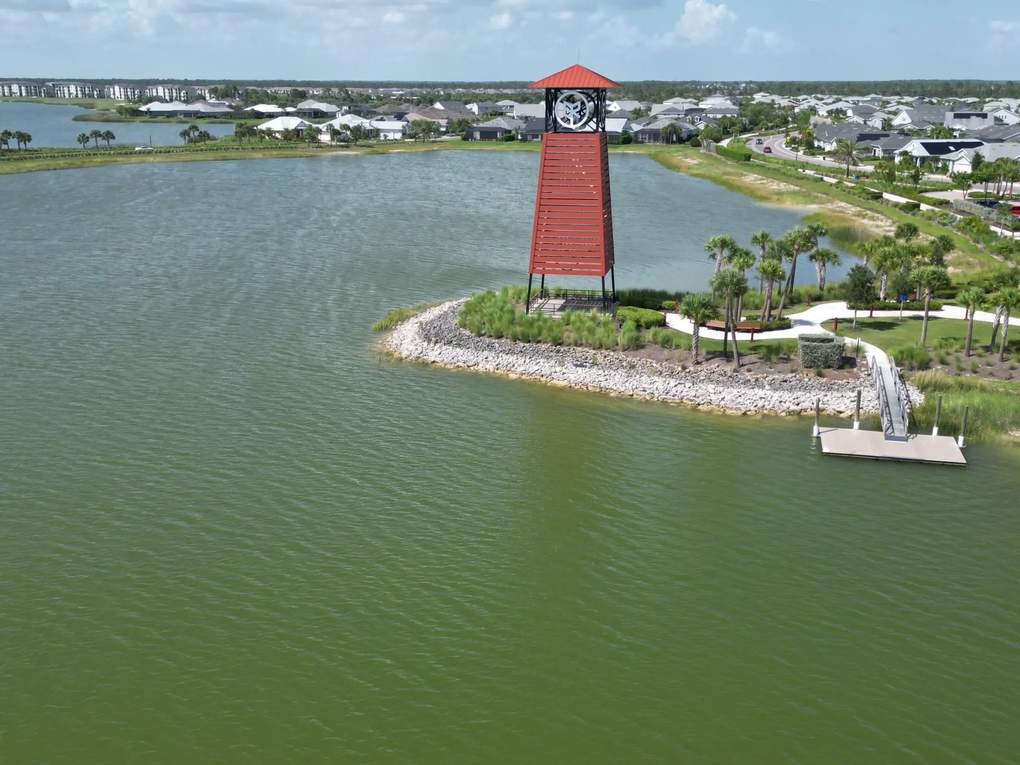
A 480-acre lake at the center of town. Paddleboards, kayaks and pontoons from the public dock, sunset waterfront dining at Founder's Square and fishing year-round.
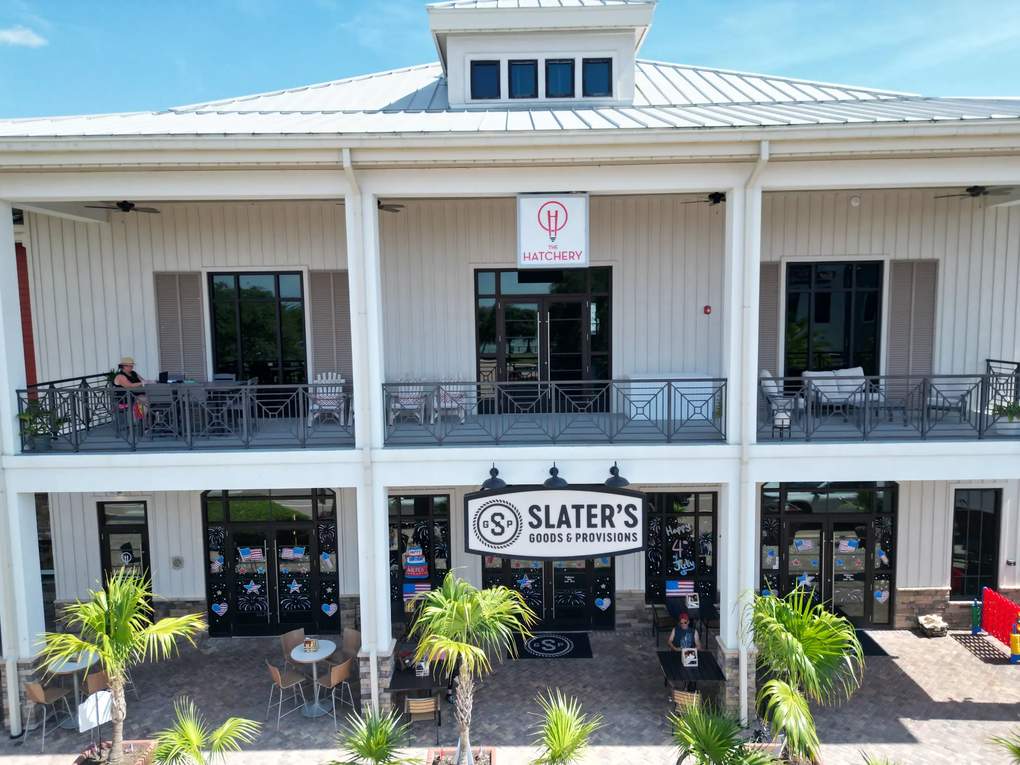
Coworking, conference rooms and a small-business incubator built into the town. Fiber-fast, kid-friendly hours and the closest "office" if you're a remote-first family.
HOA dues (billed monthly) and the CDD assessment (billed once a year on your tax bill) both vary by home type at Northridge. Open the calculator to see the total monthly HOA, the full fee breakdown, and the community's annual CDD table for the home type you're considering.
Fees change periodically; final figures are confirmed before any visit.
Energy-efficient single-family homes in Premier, Reserve, and Signature series. Resort-style pool, fitness center, and clubhouse.
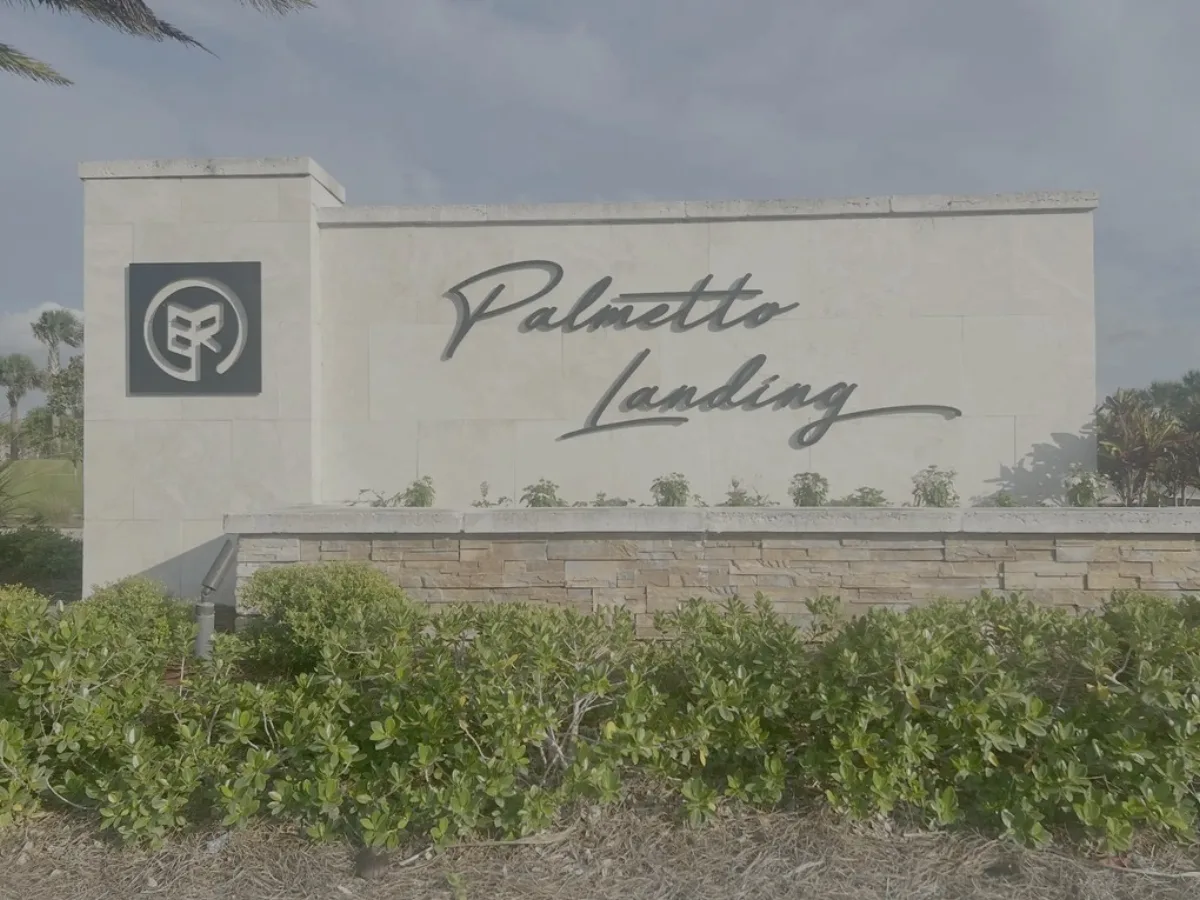
Single-family and twin villas with quartz counters, 42-inch cabinets, and impact windows. Clubhouse, playground, and bocce.
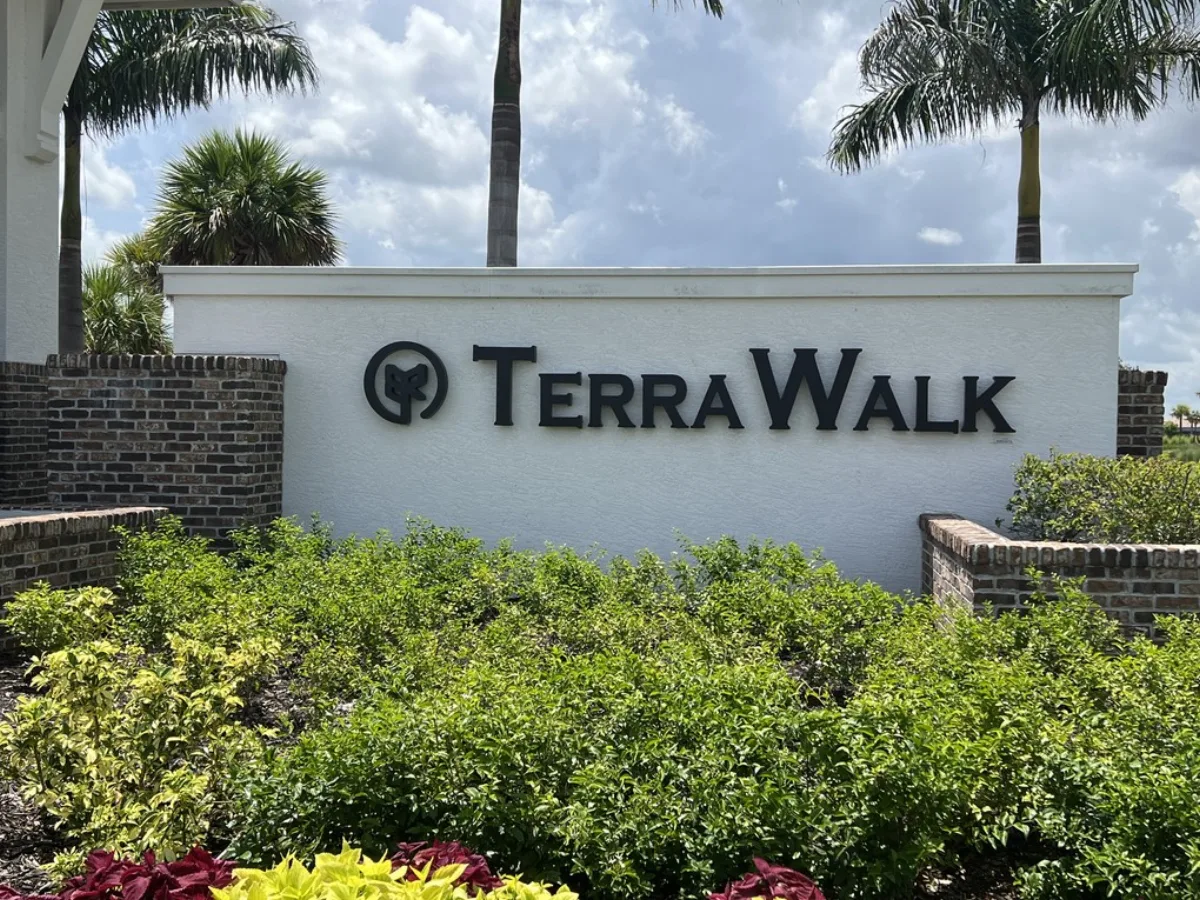
Resort-style living with 8+ acre lakeside amenities, solar energy, and designer finishes. Porch bar, grille, and dog park.
Pick a day that works for you and we'll show you around Northridge and its model homes at your own pace. No pressure, no builder sales desk.
Pick a day and time that suits you.
Choose a slot on our calendar — you'll get a confirmation right away.
Master-planned active adult community with 322 planned homes and 13 designs from 2–6 bedrooms.