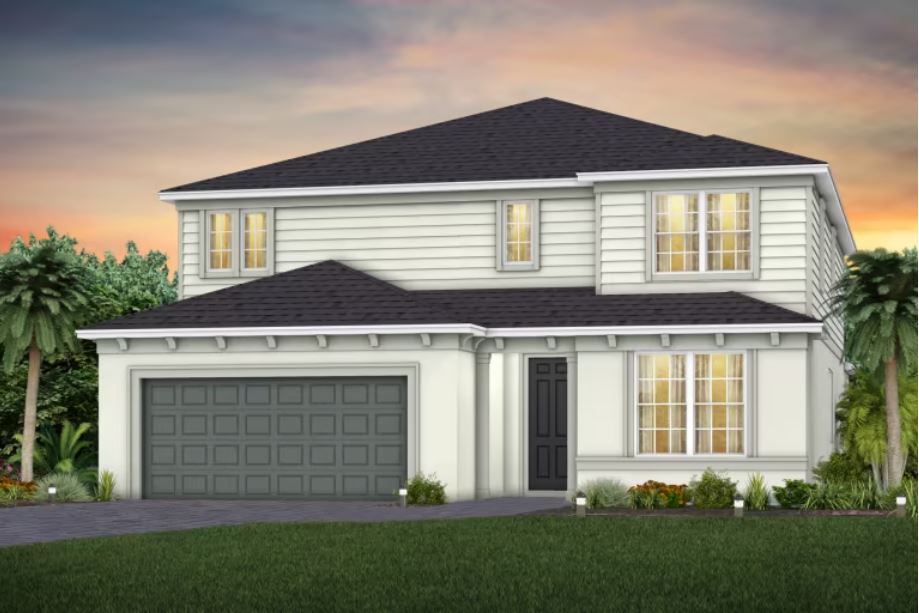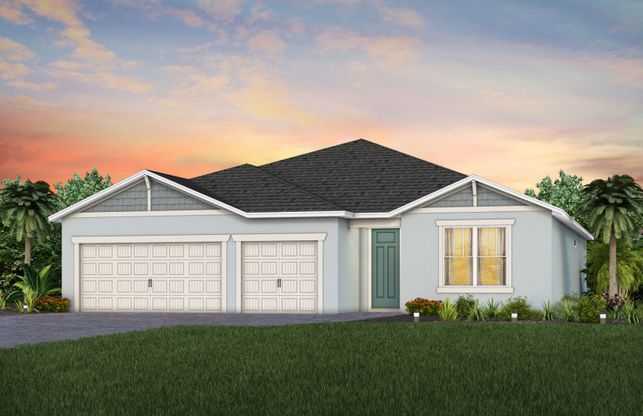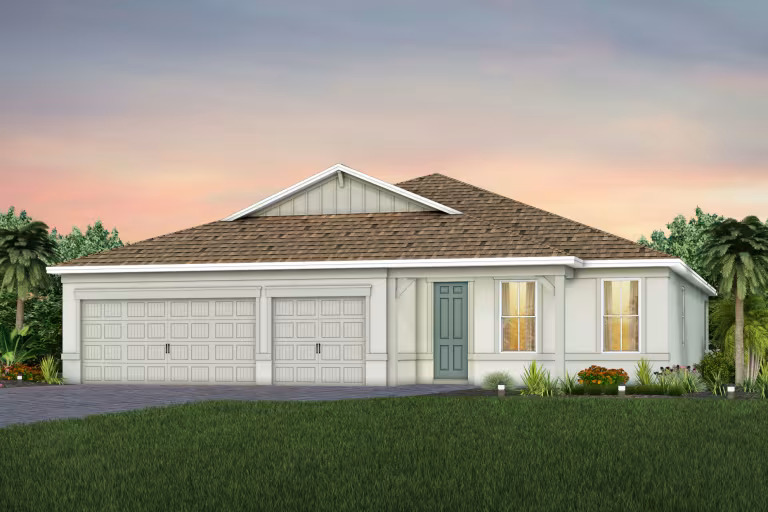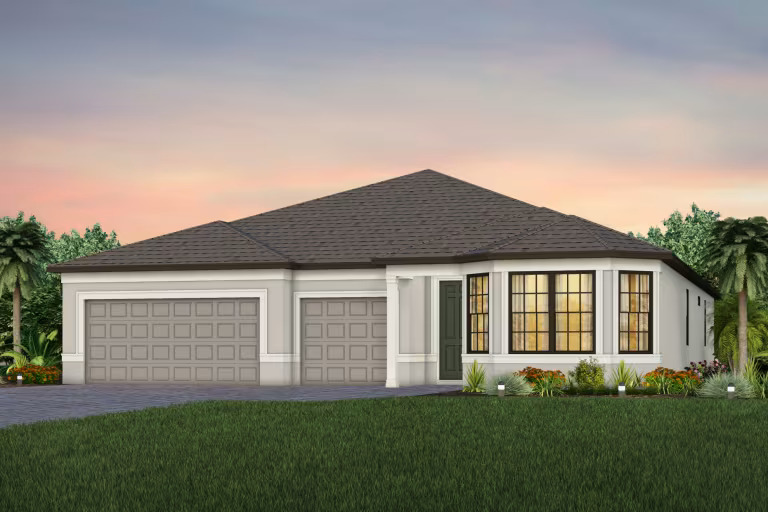
Verde at Babcock Ranch
Selling
by Pulte Homes
12floor plans
Babcock Ranch® New Homes

Verde .

Pulte Garden, Classic, and Estate series from 1,433–2,483 sq ft. Heated pool, cabana, and 1 GB fiber included in HOA.

Builder
Pulte Homes
Home type
Single-family
Floor plans
12
Square feet
1,433–3,416
HOA & CDD
Contact for current HOA/CDD

Free to buyers — talk to John Garuti III at +1 (239) 251-2371.

Built by Pulte Homes Pulte Homes
More from Pulte →
Floor plans

Find the plan that fits

12 floor plans from 1,433–3,416 sq ft by Pulte Homes — toured, photographed, and priced in real time.

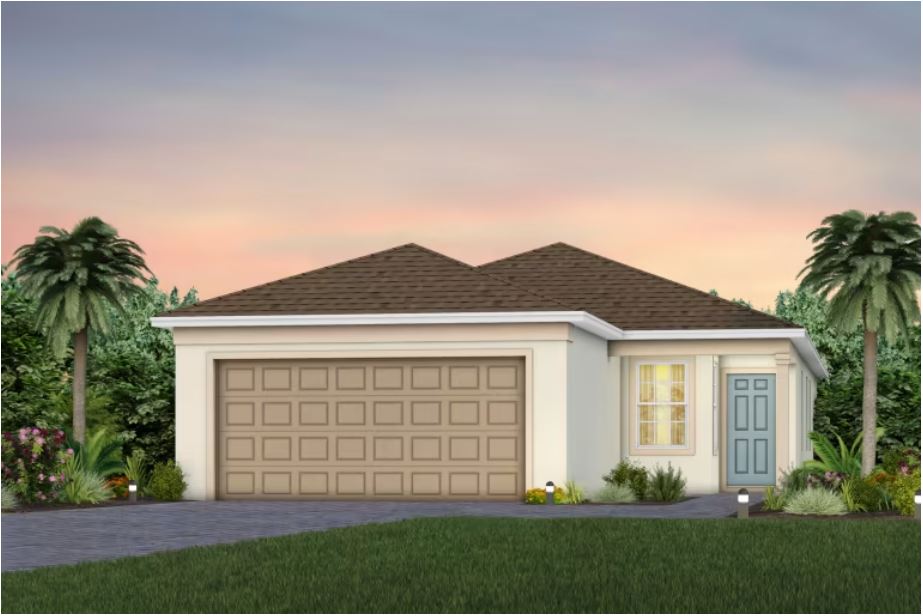
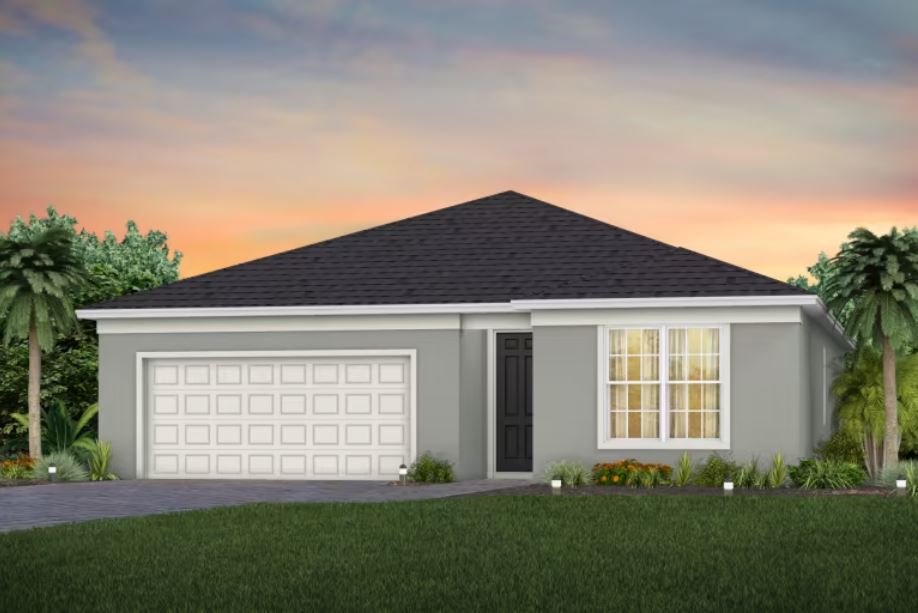
Candlewood (Garden) model home by Pulte
Pulte · Verde

Candlewood

1,433 sq ft
2 bed
2 bath
2 car
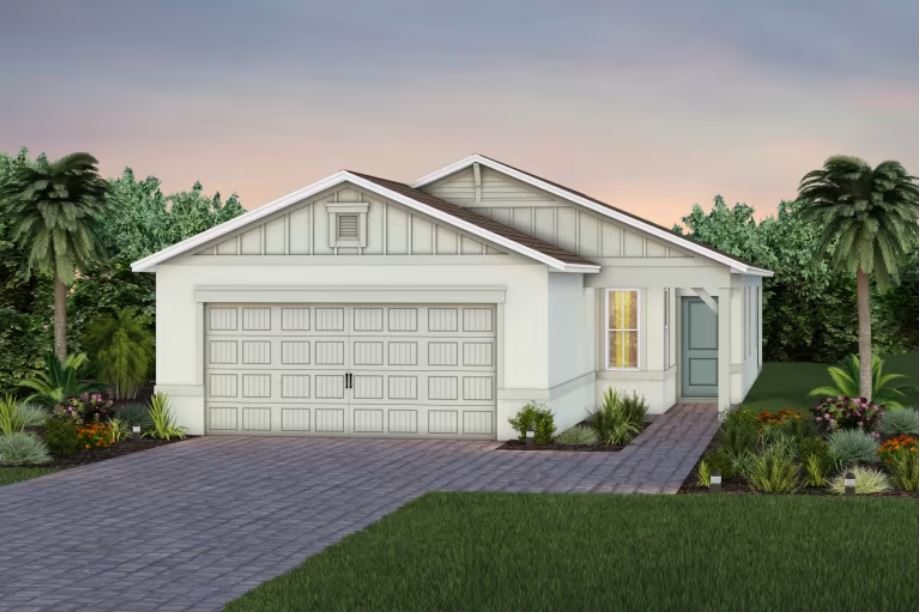
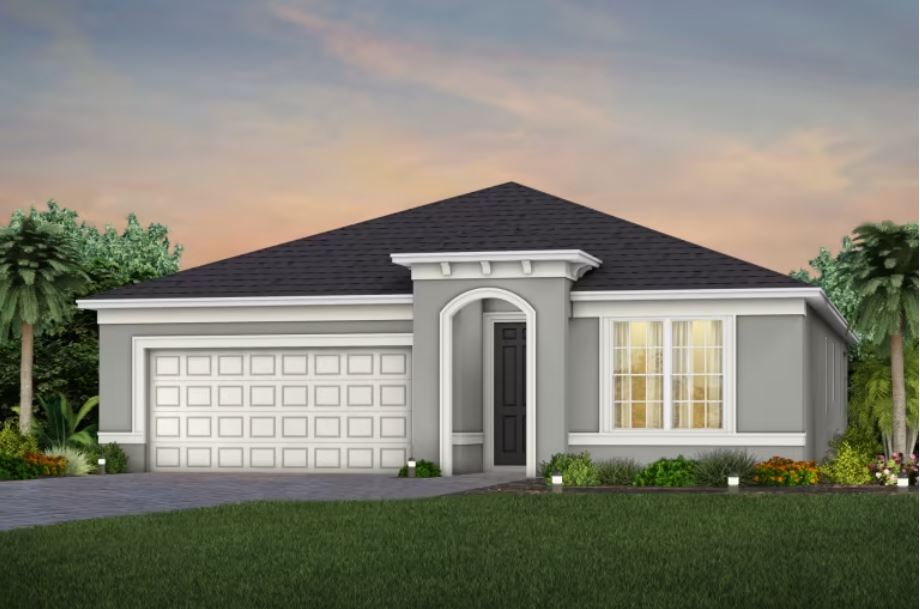
Daylen (Garden) model home by Pulte
Pulte · Verde

Daylen

1,580 sq ft
4 bed
2 bath
2 car
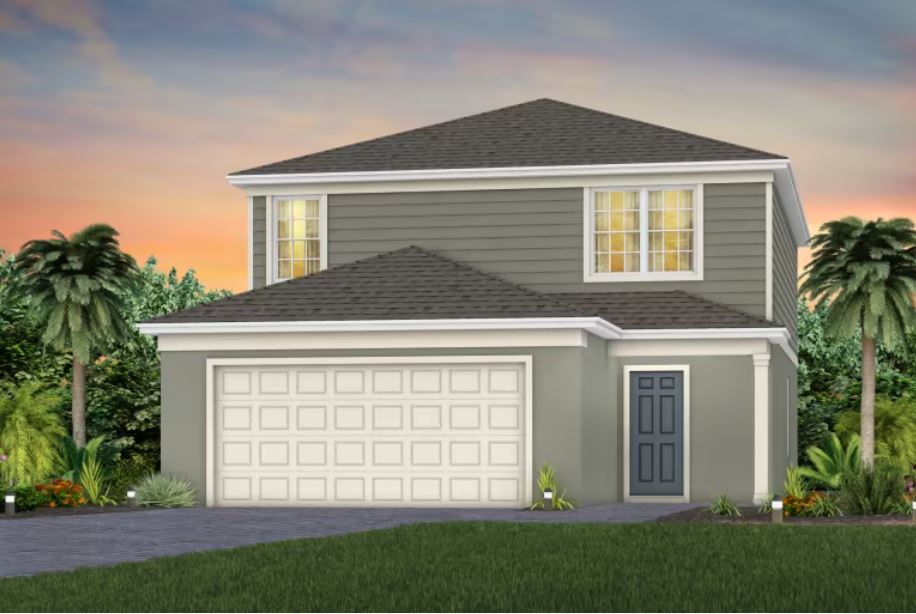
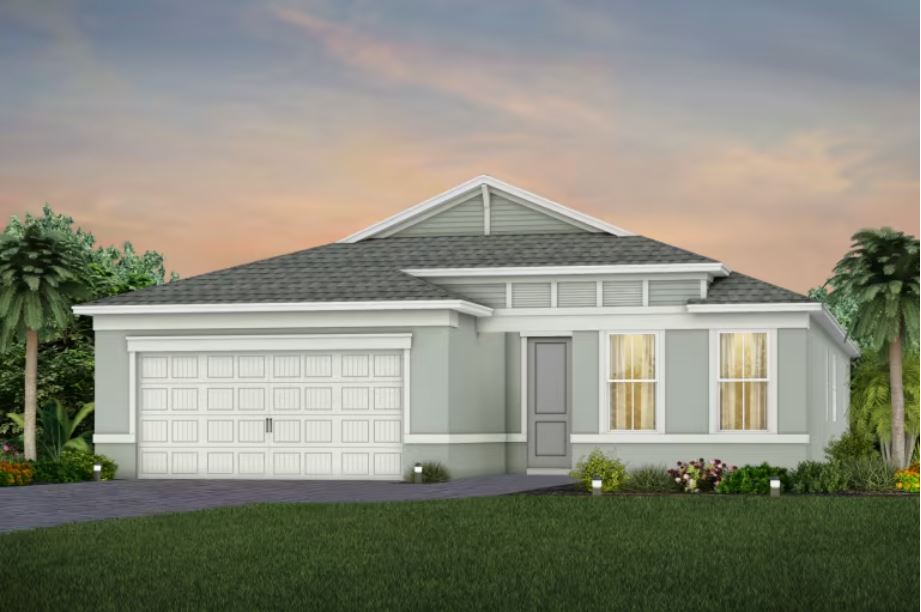
Mill Run (Garden) model home by Pulte
Pulte · Verde

Mill Run

2,203 sq ft
4 bed
3 bath
2 car
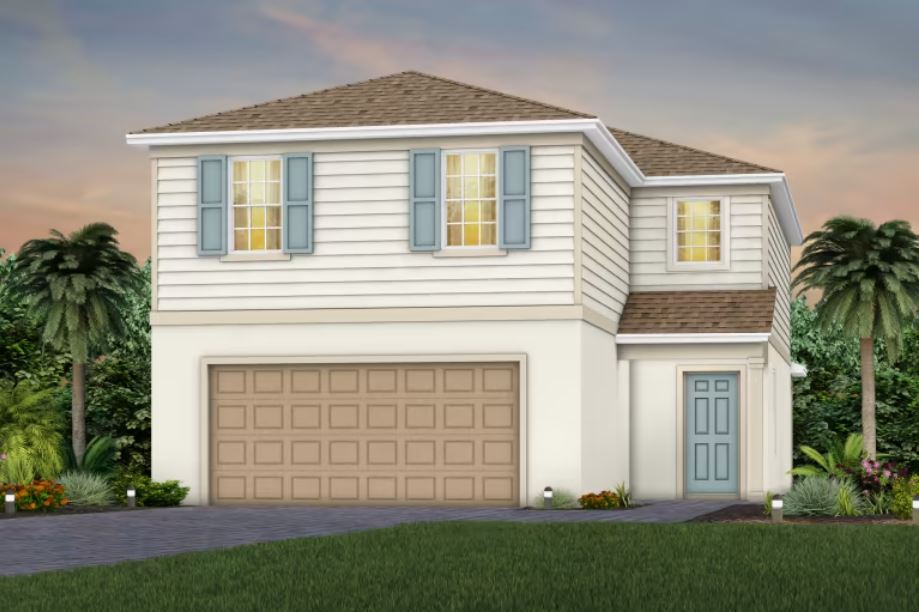
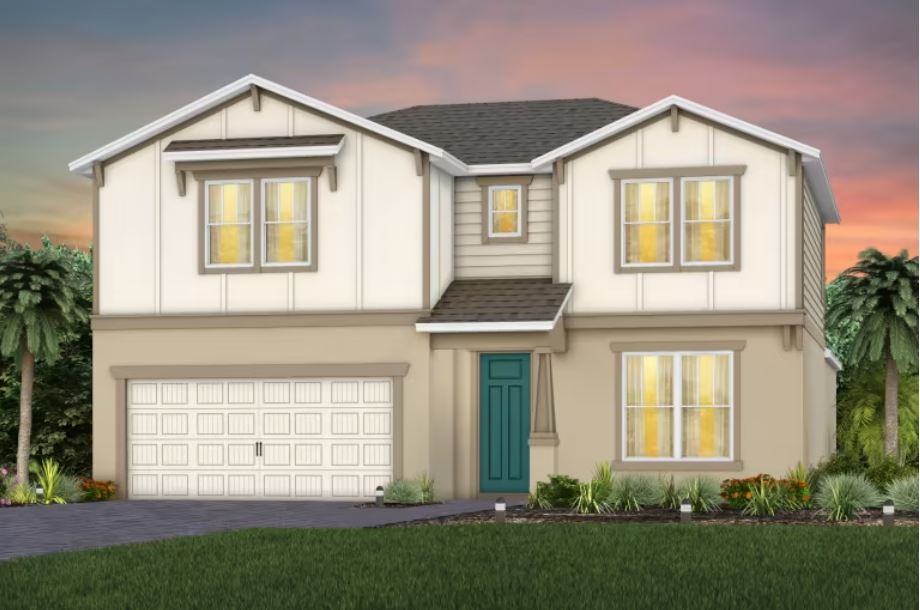
Talon (Garden) model home by Pulte
Pulte · Verde

Talon

2,615 sq ft
5 bed
3 bath
2 car
Cresswind (Classic) model home by Pulte
Pulte · Verde

Cresswind

1,662 sq ft
3 bed
2 bath
2 car
Heston (Classic) model home by Pulte
Pulte · Verde

Heston

1,850 sq ft
4 bed
2 bath
2 car
Medina (Classic) model home by Pulte
Pulte · Verde

Medina

2,230 sq ft
3 bed
3 bath
2 car
Winthrop (Classic) model home by Pulte
Pulte · Verde

Winthrop

2,894 sq ft
4 bed
3.5 bath
2 car
Yellowstone (Classic) model home by Pulte
Pulte · Verde

Yellowstone

3,416 sq ft
5 bed
3.5 bath
2 car
Astoria (Estate) model home by Pulte
Pulte · Verde

Astoria

2,223 sq ft
3-4 bed
2.5-3 bath
3 car
Bloomfield (Estate) model home by Pulte
Pulte · Verde

Bloomfield

2,503 sq ft
4 bed
3 bath
3 car
Everly (Estate) model home by Pulte
Pulte · Verde

Everly

2,703 sq ft
3-4 bed
3 bath
3 car
Life in Verde

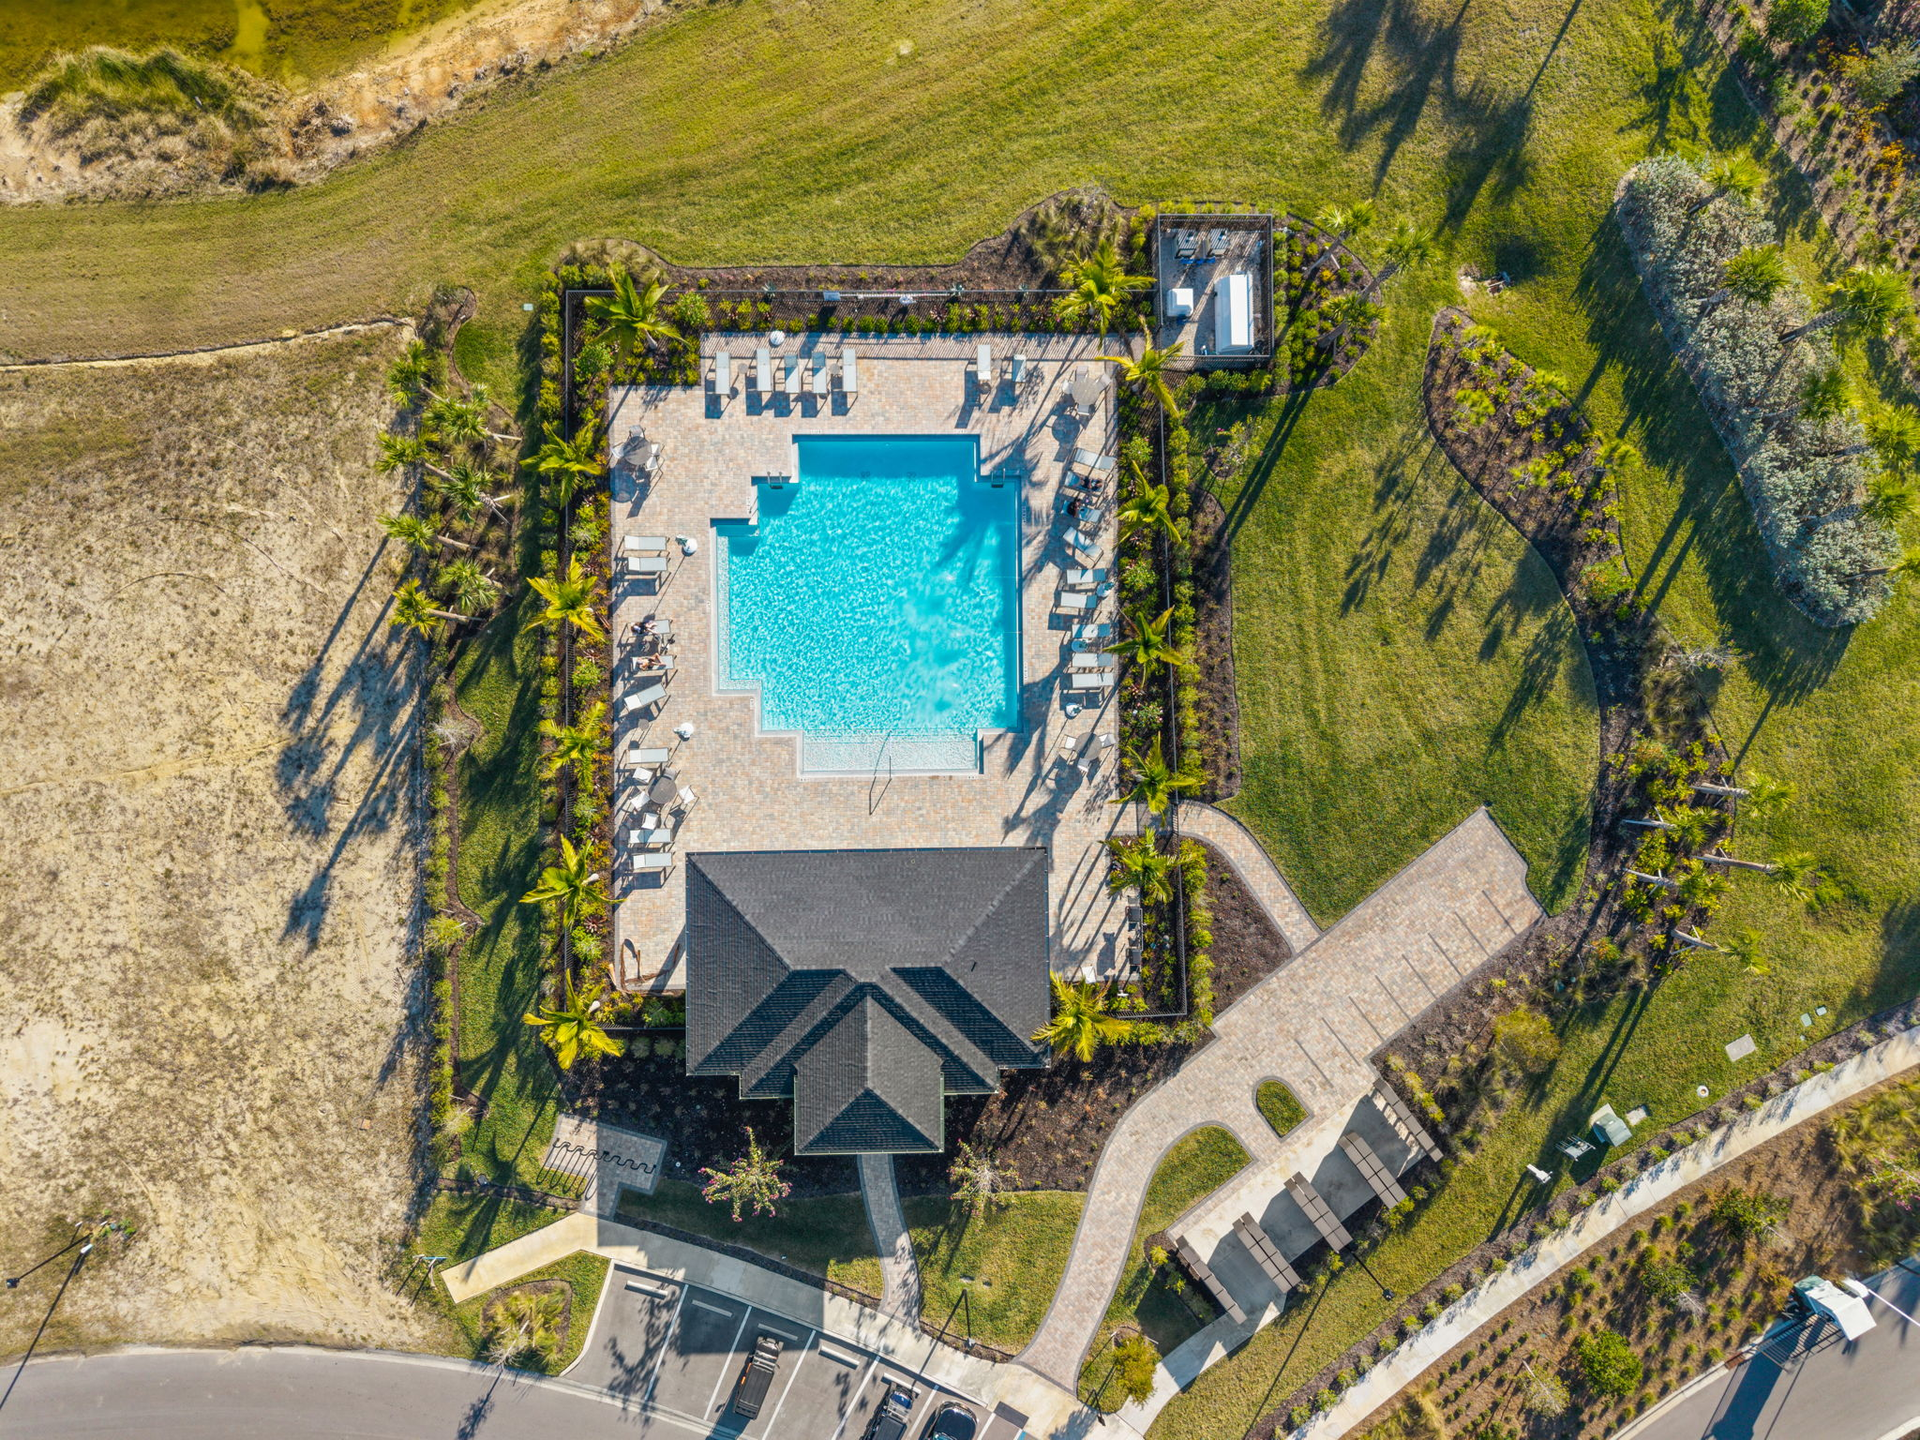
Amenities at Verde

The pools, clubhouses, and gathering spots that come with a home in Verde — plus everything Babcock Ranch® adds beyond your front door.

verde amenities
Verde amenities — photo 1 of 2
HOA + CDD

What does Verde really cost?

HOA dues (billed monthly) and the CDD assessment (billed once a year on your tax bill) both vary by home type at Verde. Open the calculator to see the total monthly HOA, the full fee breakdown, and the community's annual CDD table for the home type you're considering.

Verde · what you'll see
Total monthly HOA
BRRA, neighborhood, condo & amenity fees
Sub-HOA & what's included
Annual CDD (O&M + Debt Service)
Calculate Verde fees →

Fees change periodically; final figures are confirmed before any visit.

Keep exploring

More neighborhoods

All 13 neighborhoods →
crescent lakes monument sign at Babcock Ranch®
Selling
by Meritage Homes

Crescent Lakes

Single-family 11 floor plans

Energy-efficient single-family homes in Premier, Reserve, and Signature series. Resort-style pool, fitness center, and clubhouse.

HOA & CDD
Contact for current HOA/CDD
See Crescent Lakes →
palmetto landing monument sign at Babcock Ranch®
Selling
by D.R. Horton

Palmetto Landing

Single-family + Twin villas 7 floor plans

Single-family and twin villas with quartz counters, 42-inch cabinets, and impact windows. Clubhouse, playground, and bocce.
HOA & CDD
Contact for current HOA/CDD
See Palmetto Landing →
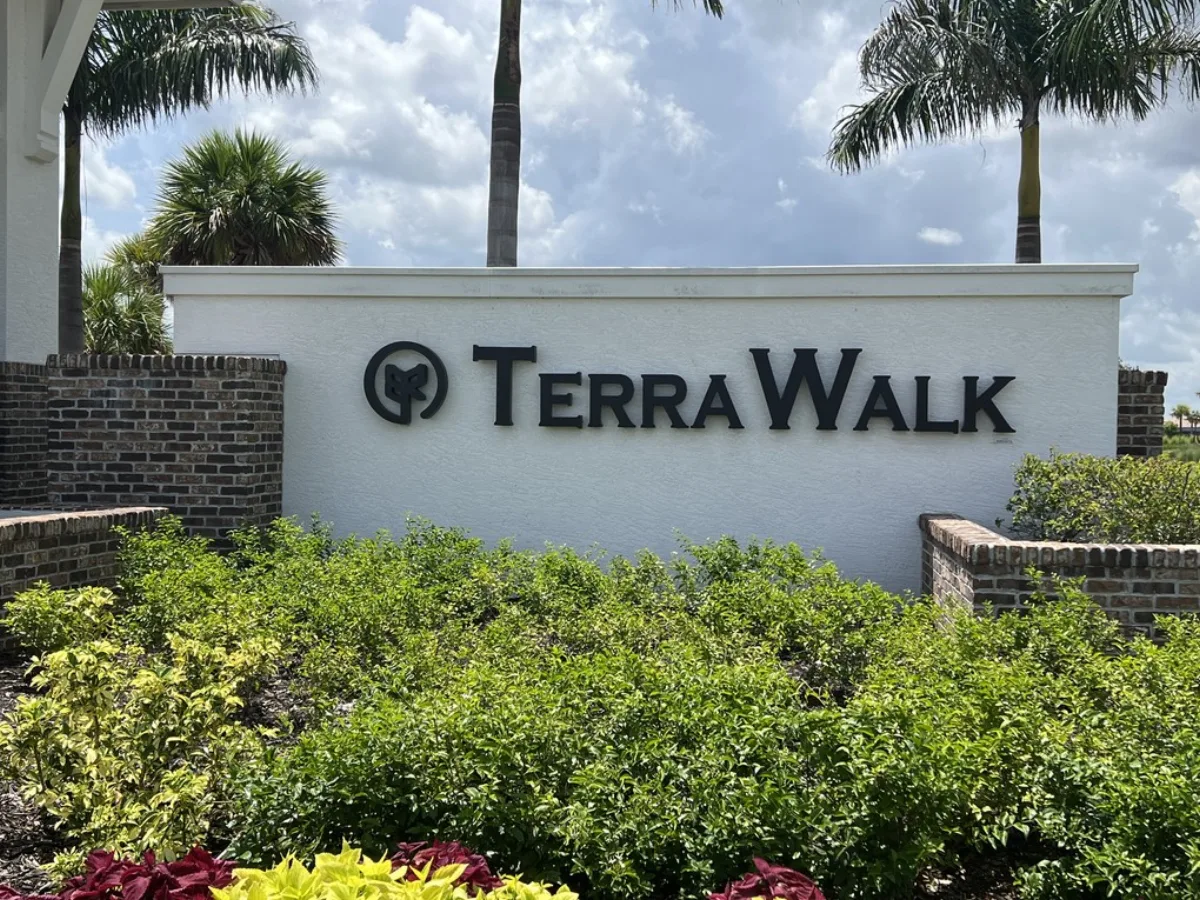
TerraWalk monument sign at Babcock Ranch®
Selling
by DiVosta · Pulte

TerraWalk

Villas + single-family 16 floor plans

Resort-style living with 8+ acre lakeside amenities, solar energy, and designer finishes. Porch bar, grille, and dog park.

HOA & CDD
Contact for current HOA/CDD
See TerraWalk →
Visit Verde

Tour Verde in person

Pick a day that works for you and we'll show you around Verde and its model homes at your own pace. No pressure, no builder sales desk.

  • A resident-led walk-through of Verde
  • Real-time pricing on every plan you like
  • The honest HOA/CDD math for Verde
Book a visit

Pick a day and time that suits you.

Choose a slot on our calendar — you'll get a confirmation right away.

Free · No obligation · Builder-neutral
Selling now · Verde

Find your home in Verde

Pulte Garden, Classic, and Estate series from 1,433–2,483 sq ft. Heated pool, cabana, and 1 GB fiber included in HOA.