
The Adams
This 1,914 sq. ft., 4-bedroom, 3.5-bathroom townhome with a rear-entry garage offers ample space for families of all sizes. Being an end unit, the Adams also features a convenient side entry. You'll find a welcoming loft surrounded by three bedrooms and two full bathrooms on the second floor.
Standard features
Unique Home Features
- Dining Room
- Family Room
- Guest Room
- Loft
- Porch
- Walk-In Closets
Know the true carry on the Adams.
HOA dues (billed monthly) and the CDD assessment (billed once a year on your tax bill) both vary by home type at Townwalk. Open the calculator to see the total monthly HOA, the full fee breakdown, and the annual CDD table for the home type you're considering.
Fees change periodically; final figures are confirmed before any visit.
More from Park Square Homes
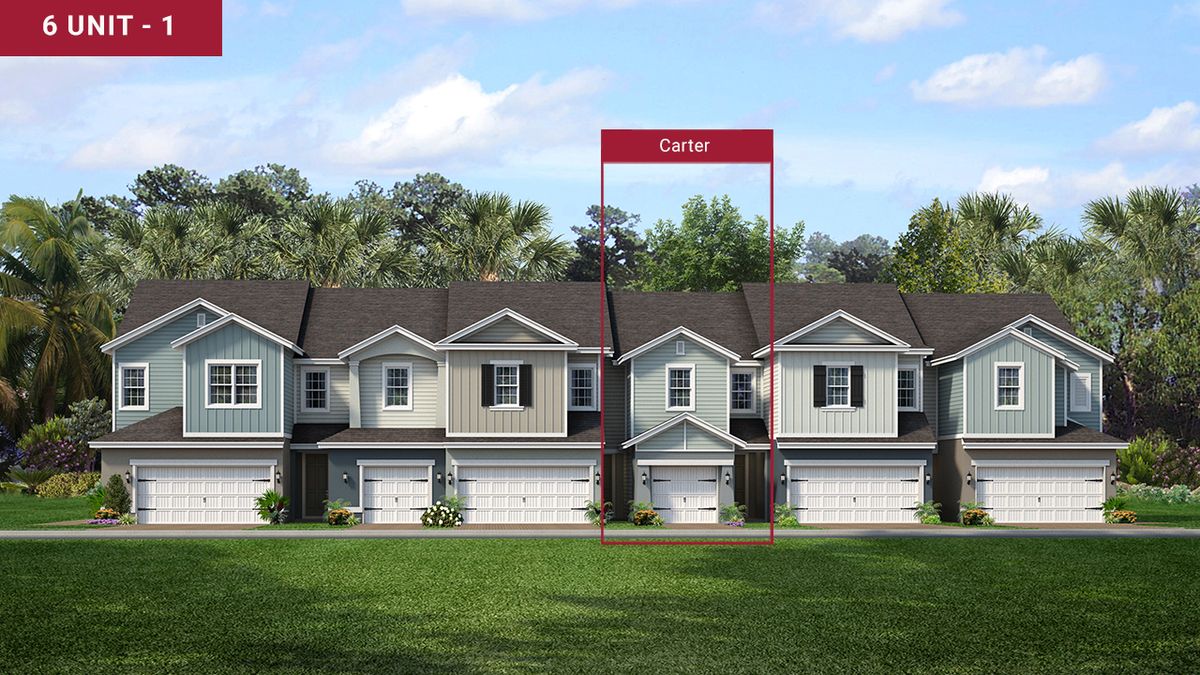
Carter


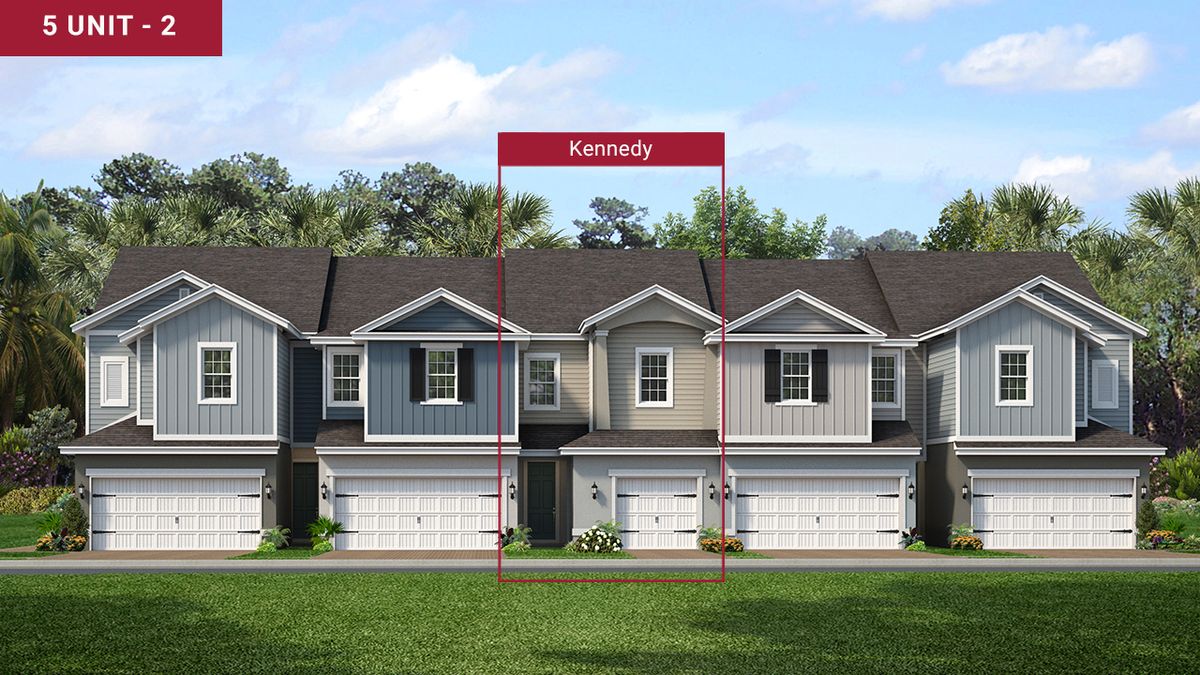
Kennedy
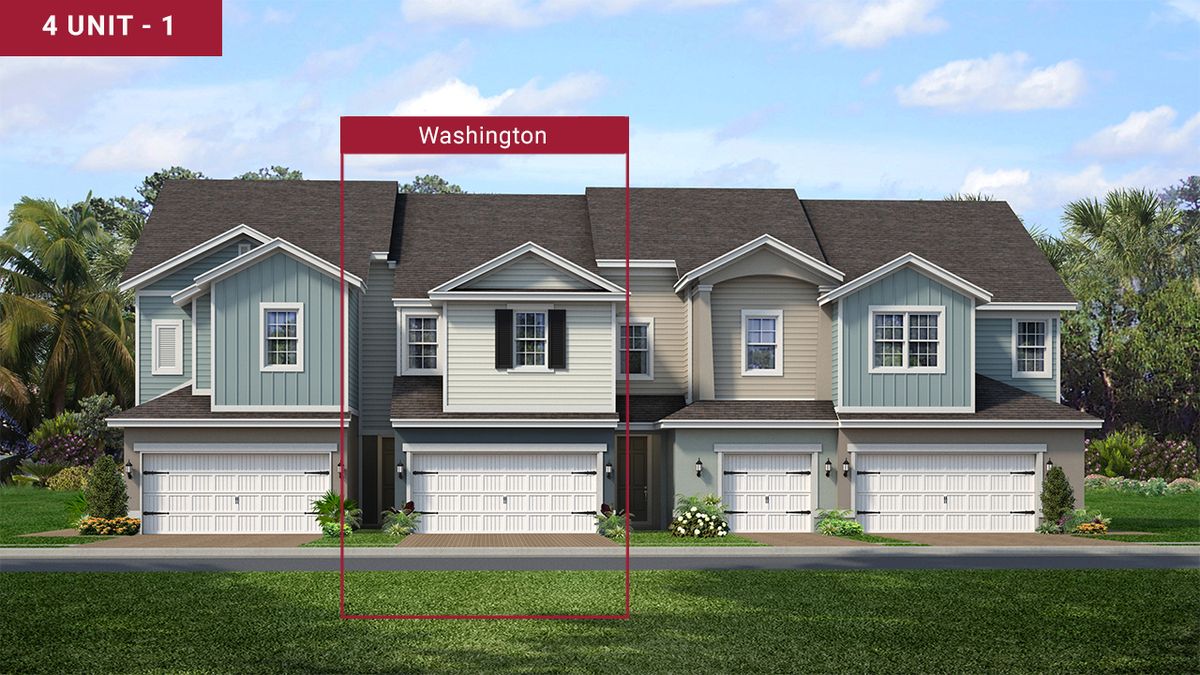
Washington
The real deal on the Ranch
The honest intel on every builder, floor plan, and HOA line in Babcock Ranch® — America's first solar-powered town. Real-time pricing and resident-led tours from Team John Garuti.
Team John Garuti · eXp Realty®