
The Pasco
The Pasco is part of Toll Brothers' premium Sol Collection and it shows. An elegant foyer opens into a great room with a coffered ceiling and views straight to the covered lanai. The kitchen delivers a large center island with a breakfast bar and a walk-in pantry worth bragging about. The primary suite features a palatial walk-in closet and a luxe shower. Both secondary bedrooms have private baths. A flex room, powder room and accessible laundry round out a home that earns its place in Babcock's luxury abodes.
Standard features
Interior
- Spacious flex room offers versatile living and entertaining options
- Wonderfully designed with elegant fixtures throughout an open-concept floor plan, the Pasco leaves a lasting impression.
- Additionally featured in the Pasco is a versatile flex room, easily accessible laundry off the everyday entry, a powder room, and ample additional storage.
Exterior
- An elegant foyer flows into the beautiful great room, enhanced with a coffered ceiling and views of the covered lanai.
Bathrooms
- Charming primary bedroom suite features a palatial walk-in closet and a gracious primary bath
- The charming primary bedroom suite is complemented by a palatial walk-in closet and a gracious primary bath with a dual-sink vanity, a large luxe shower, linen storage, and a private water closet.
- Secondary bedrooms, one with a walk-in closet and the other with a roomy closet, are secluded off the foyer and feature private baths.
Kitchen
- Great room, casual dining area, and covered lanai are adjacent to the kitchen, the perfect layout for entertaining
Smart Home Technology
- Adjacent to the bright casual dining area is the expertly crafted kitchen, offering a large center island with breakfast bar, ample counter and cabinet space, and a sizable walk-in pantry.
See the full layout
Download the official Pasco floor plan PDF from Toll Brothers.
Know the true carry on the Pasco.
HOA dues (billed monthly) and the CDD assessment (billed once a year on your tax bill) both vary by home type at Regency at Babcock. Open the calculator to see the total monthly HOA, the full fee breakdown, and the annual CDD table for the home type you're considering.
Fees change periodically; final figures are confirmed before any visit.
More from Toll Brothers
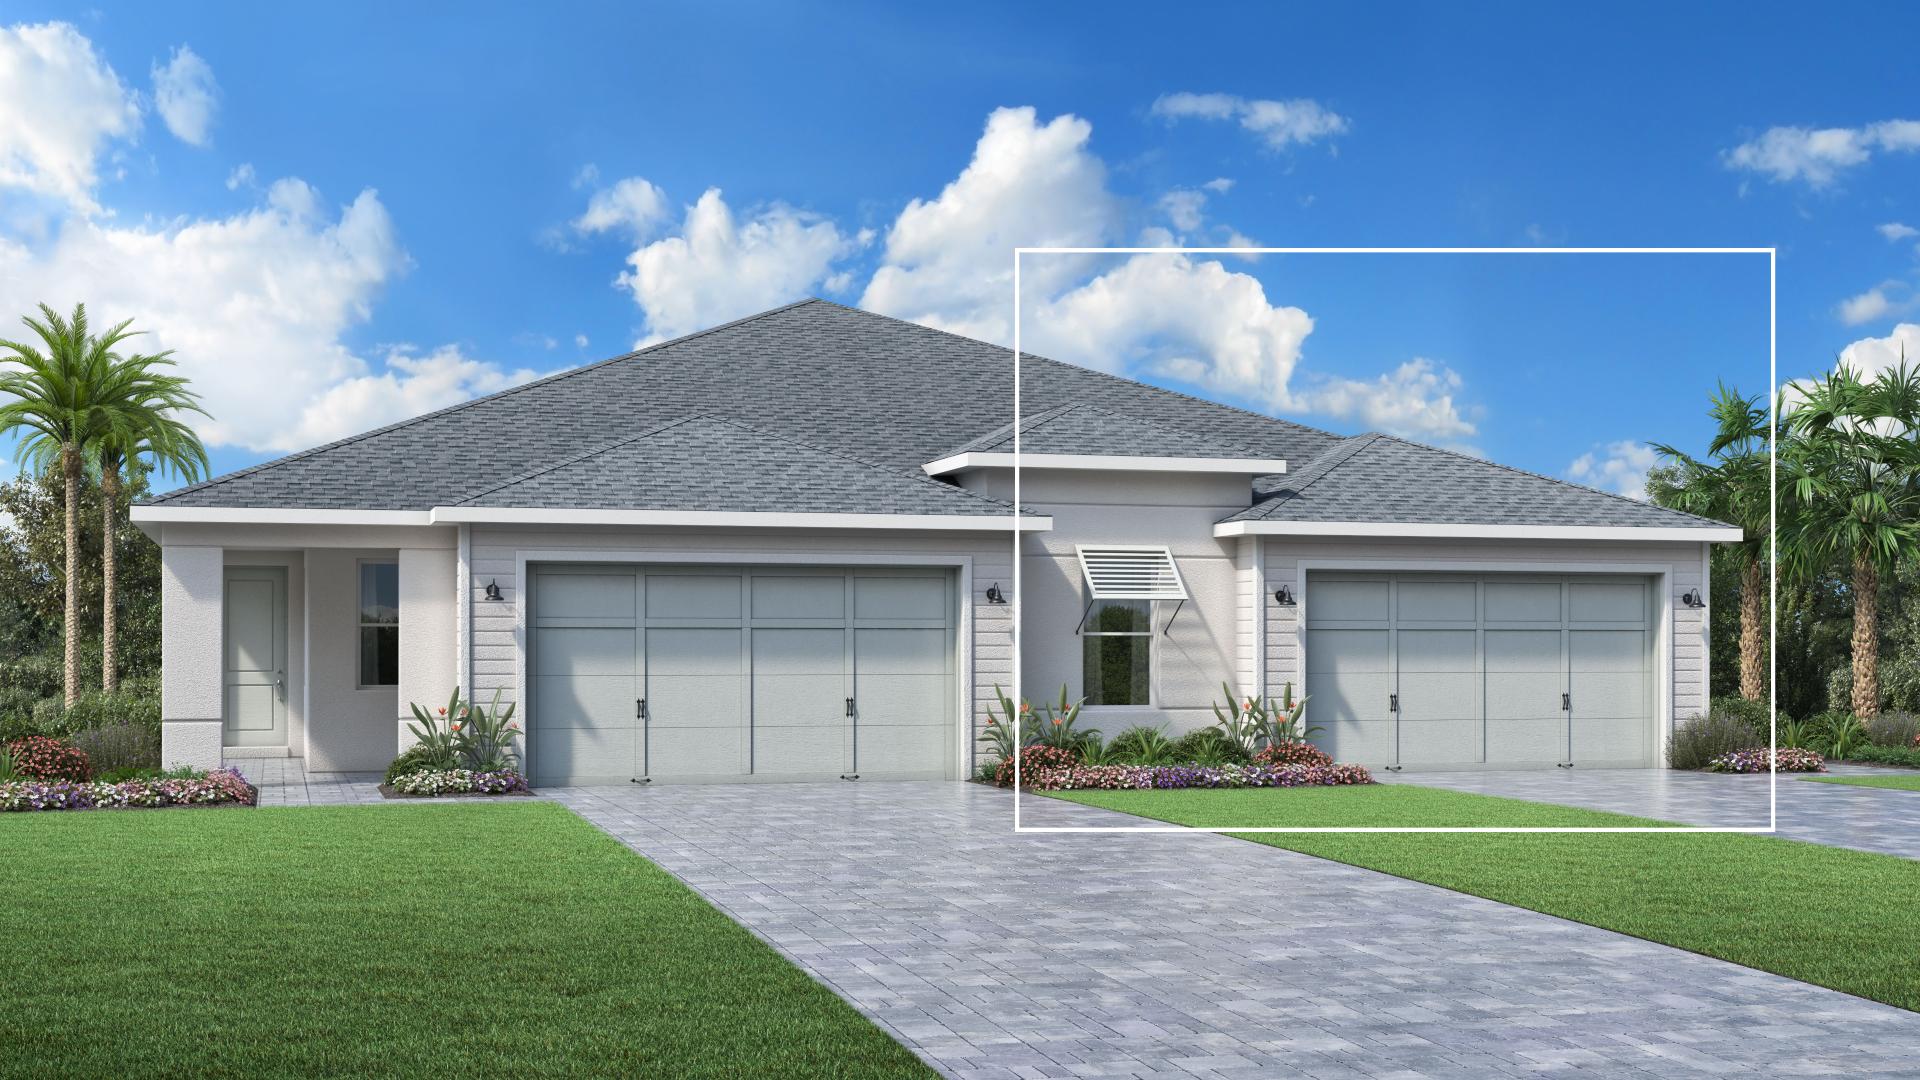
Khaya


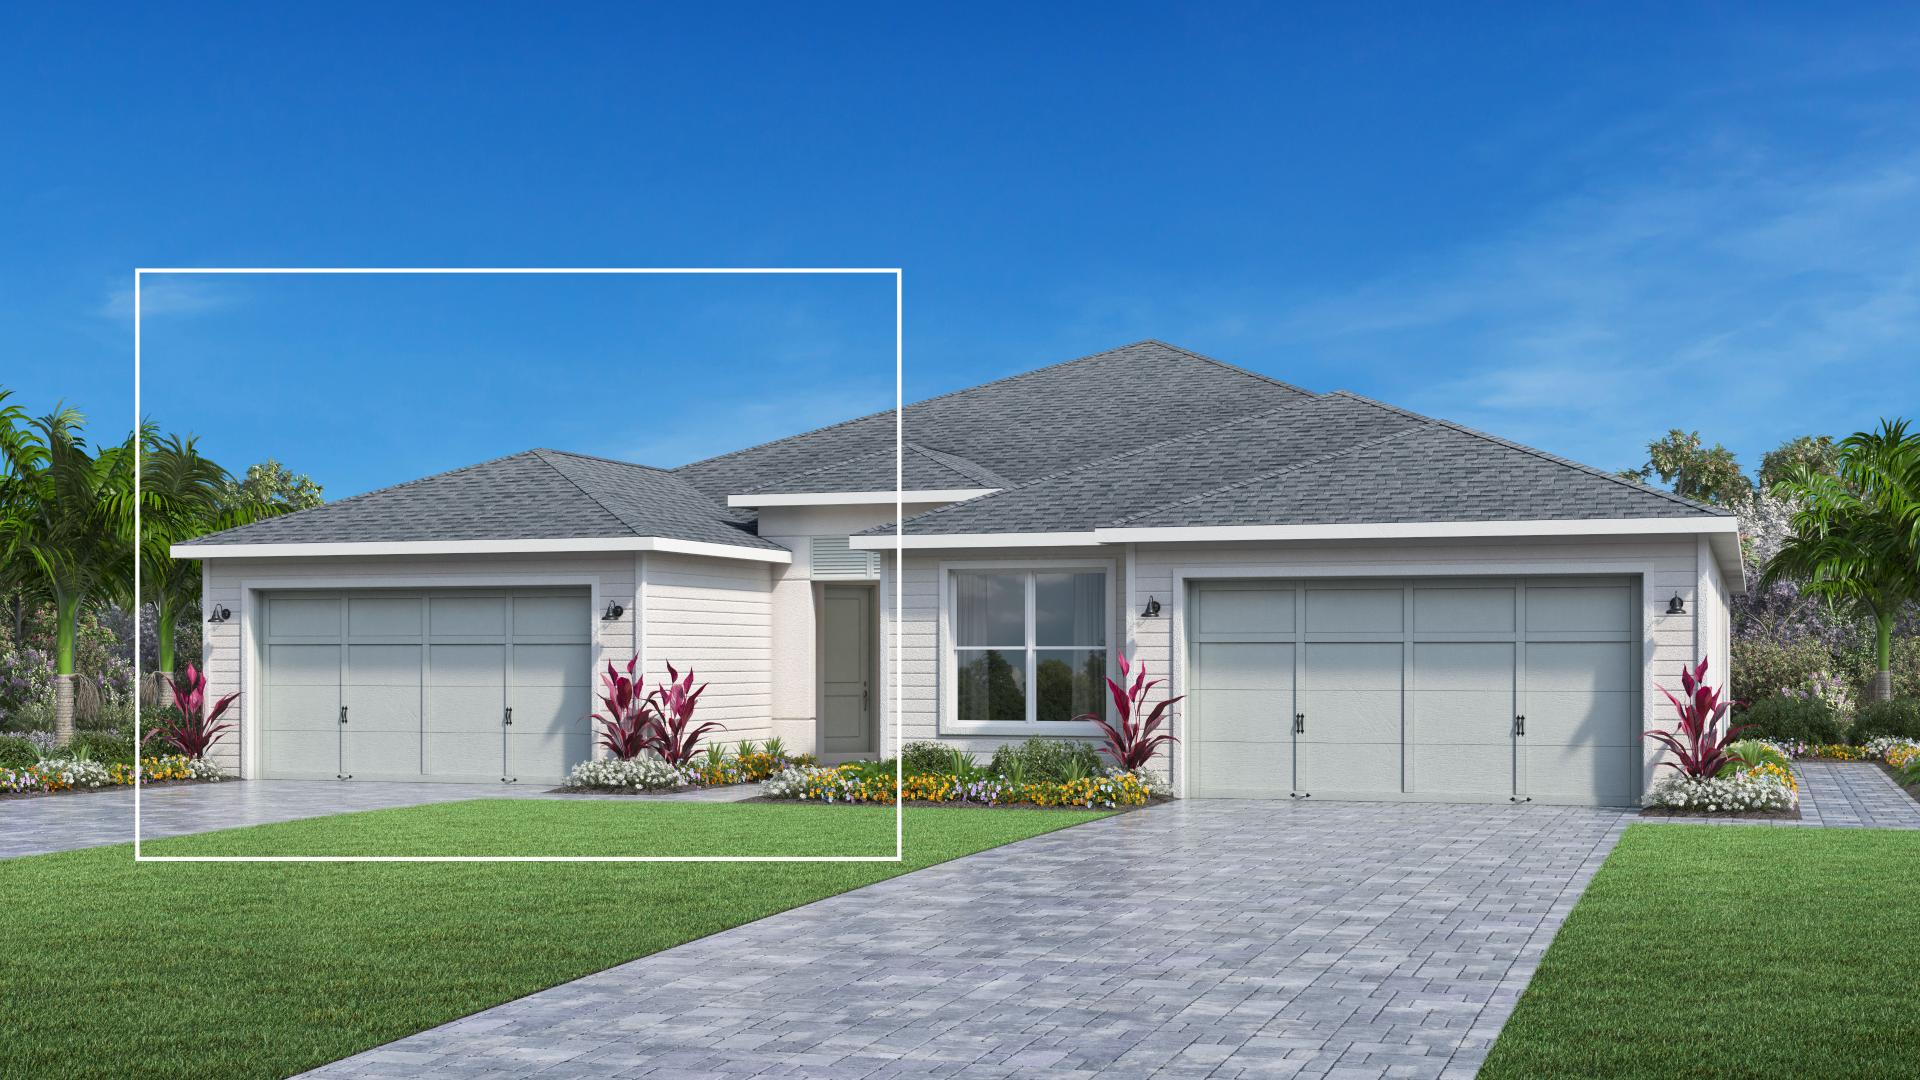
Meranti
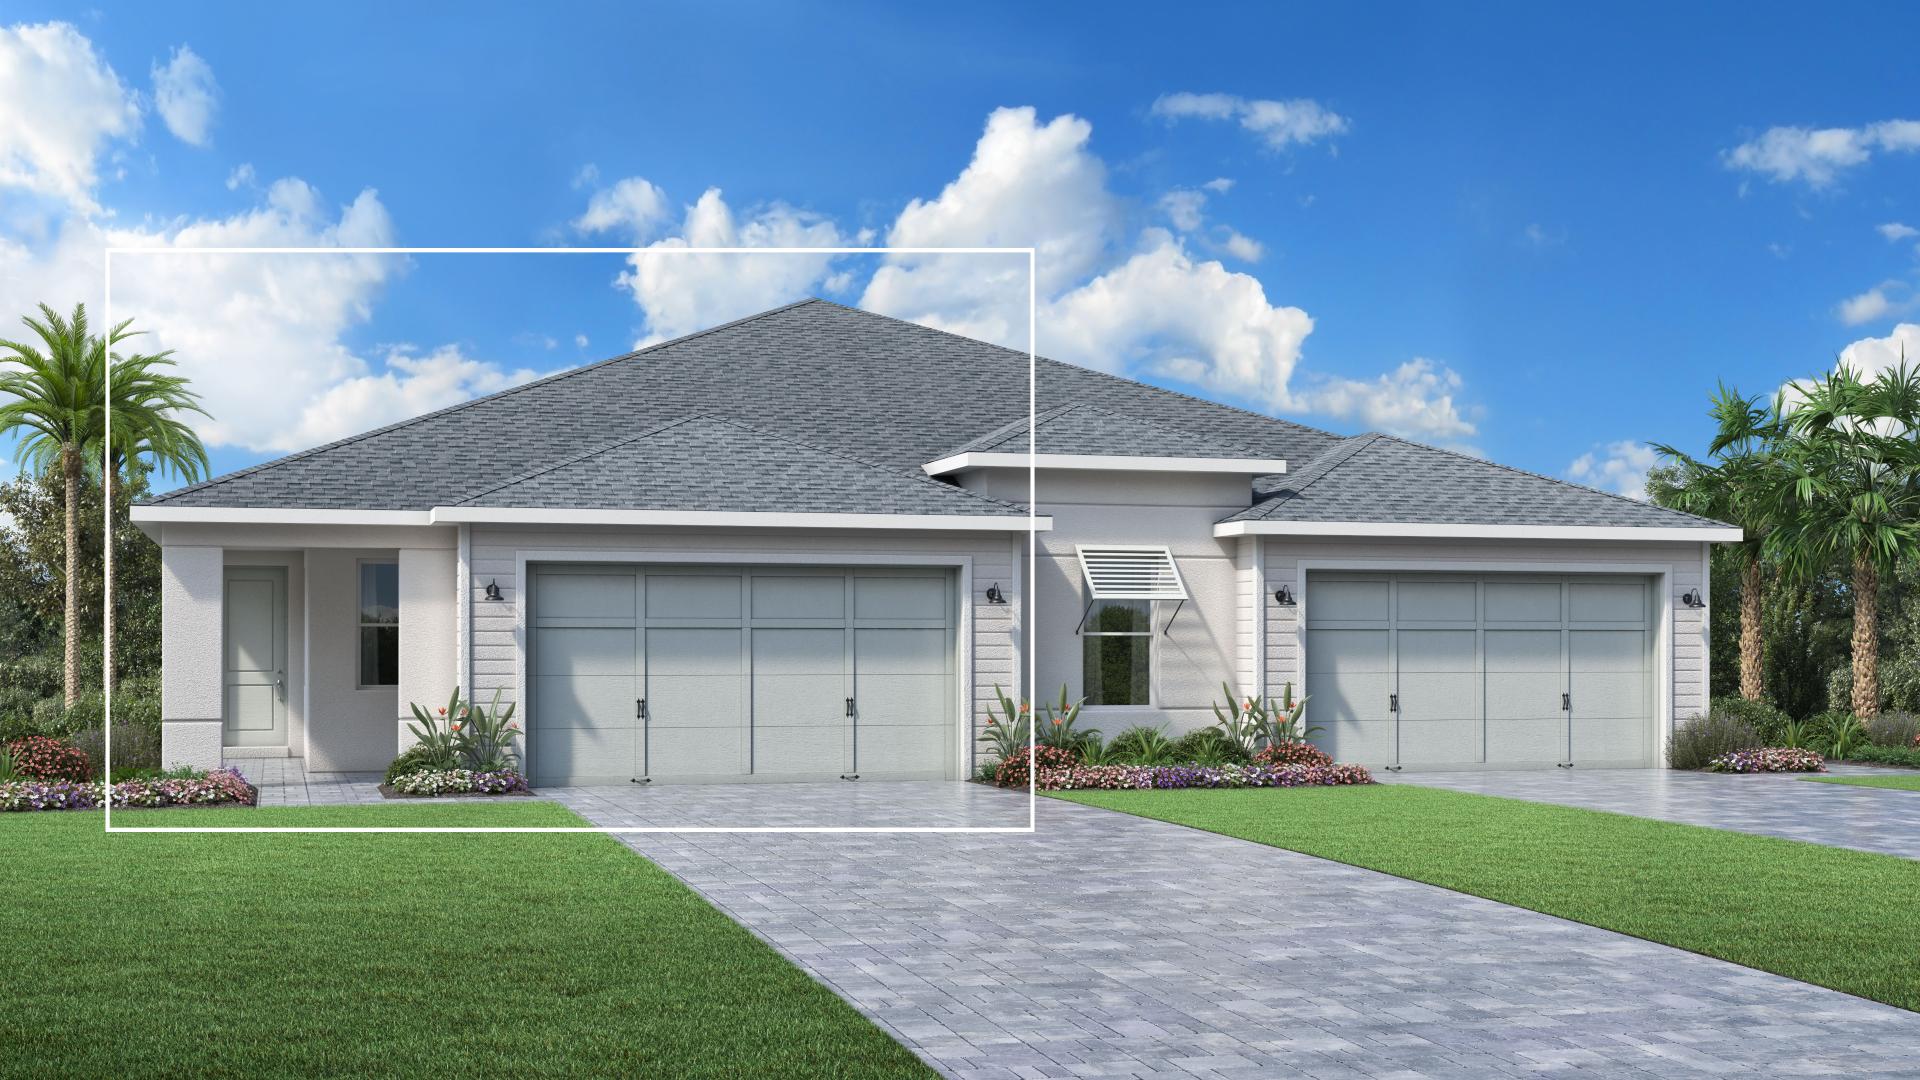
Teak
The real deal on the Ranch
The honest intel on every builder, floor plan, and HOA line in Babcock Ranch® — America's first solar-powered town. Real-time pricing and resident-led tours from Team John Garuti.
Team John Garuti · eXp Realty®