
The Pineland
An exquisite residence that redefines luxury within Toll Brothers’ esteemed Gateway Collection. With four bedrooms, three and one-half baths and a sprawling 3,516 square feet across two stories, this home marries elegance with castle-like spaciousness. A three-car garage adds practicality while enhancing allure.
Standard features
Unique Home Features
- Great room, dining room, casual dining area, and covered lanai are adjacent to the kitchen, ideal for entertaining
- Secluded primary bedroom suite features generous walk-in closet and spa-like primary bath
- Generous office and expansive loft offer versatile living and entertaining options
See the full layout
Download the official Pineland floor plan PDF from Toll Brothers.
Know the true carry on the Pineland.
HOA dues (billed monthly) and the CDD assessment (billed once a year on your tax bill) both vary by home type at Waterview Landing. Open the calculator to see the total monthly HOA, the full fee breakdown, and the annual CDD table for the home type you're considering.
Fees change periodically; final figures are confirmed before any visit.
More from Toll Brothers
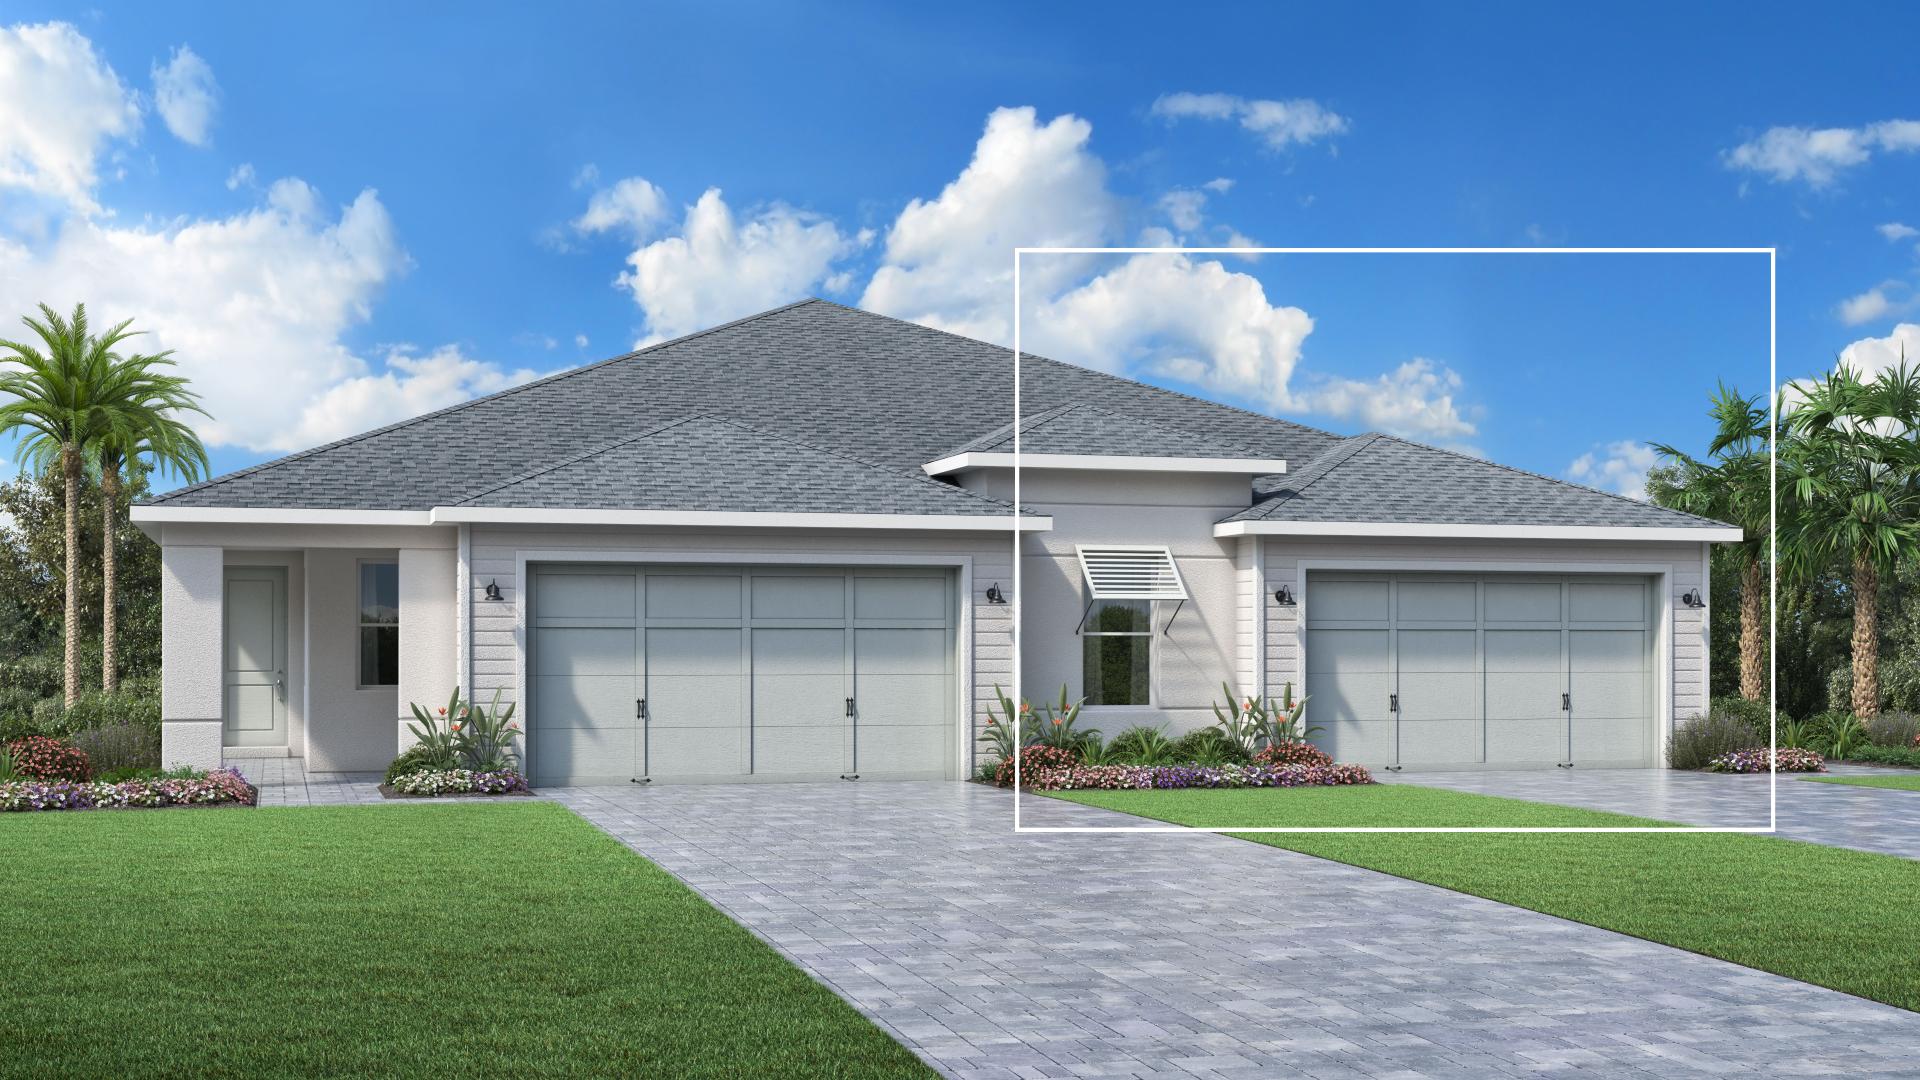
Khaya


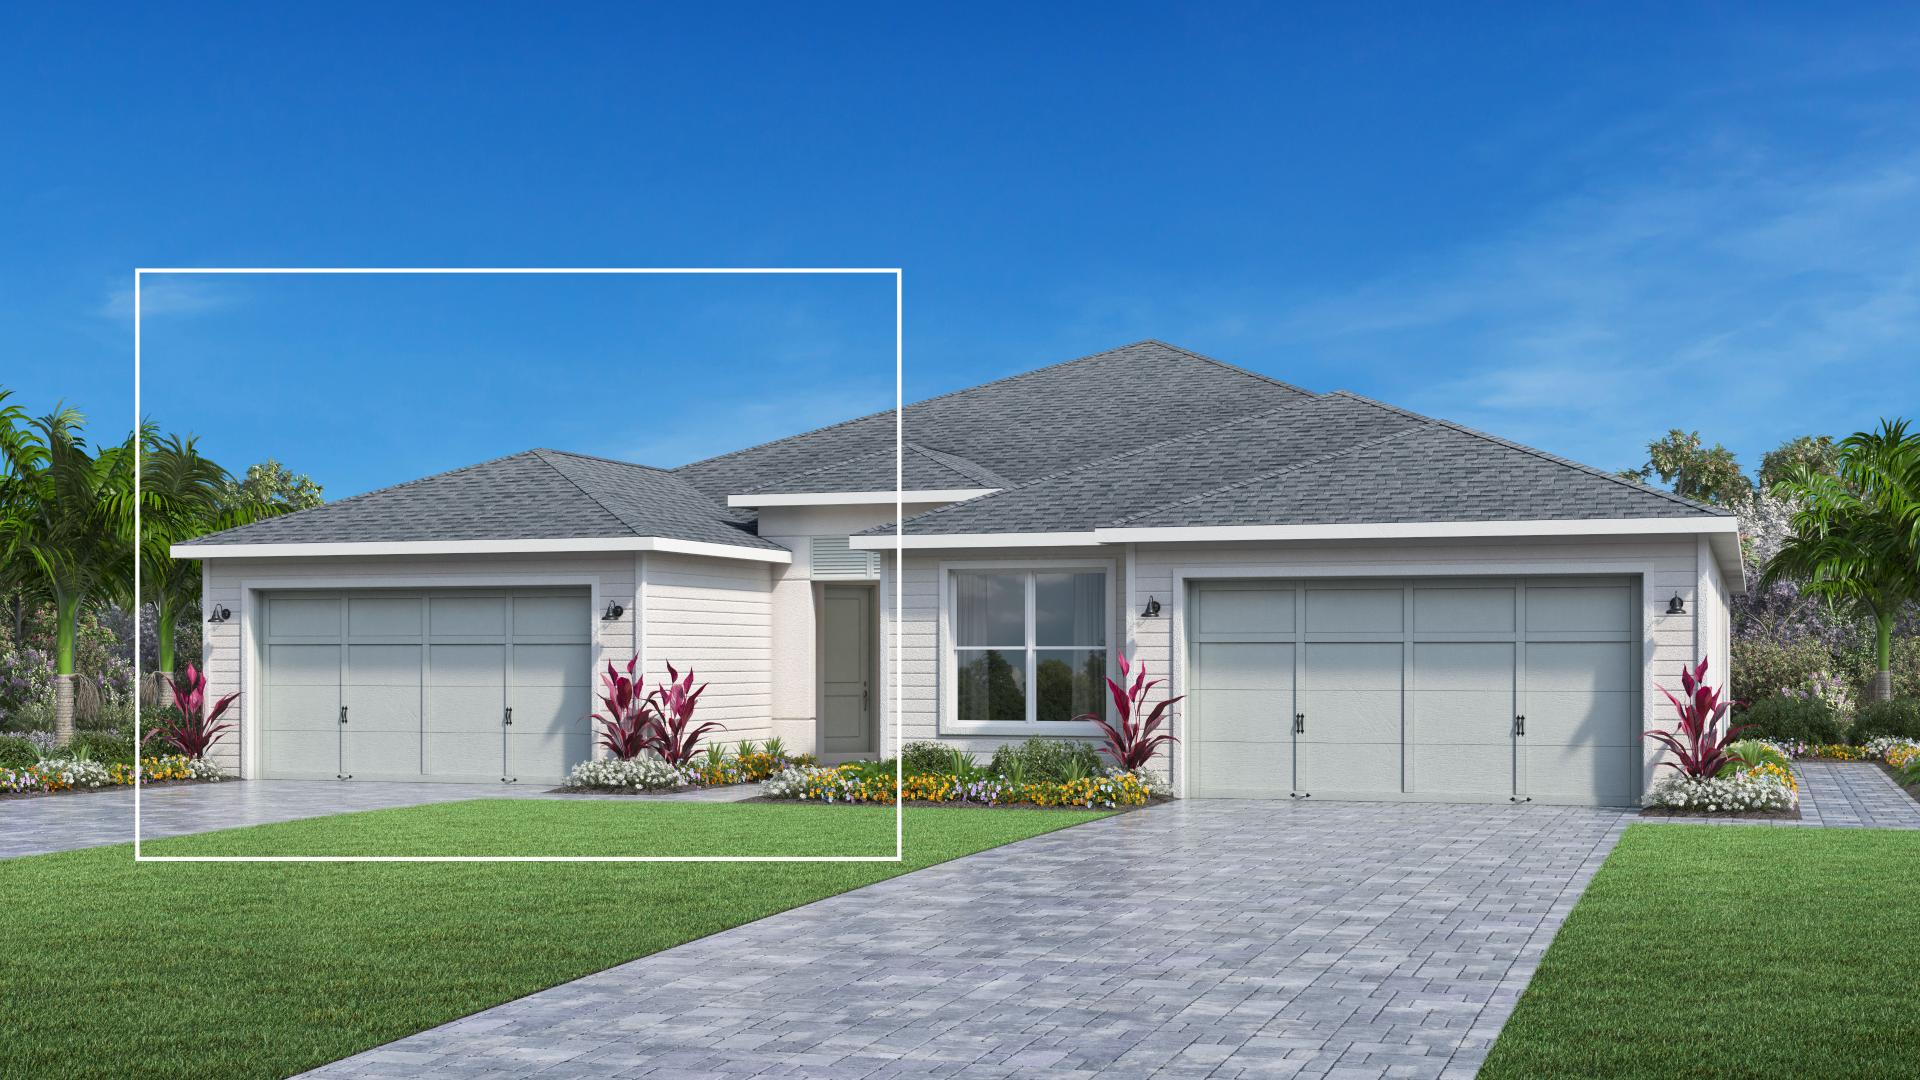
Meranti
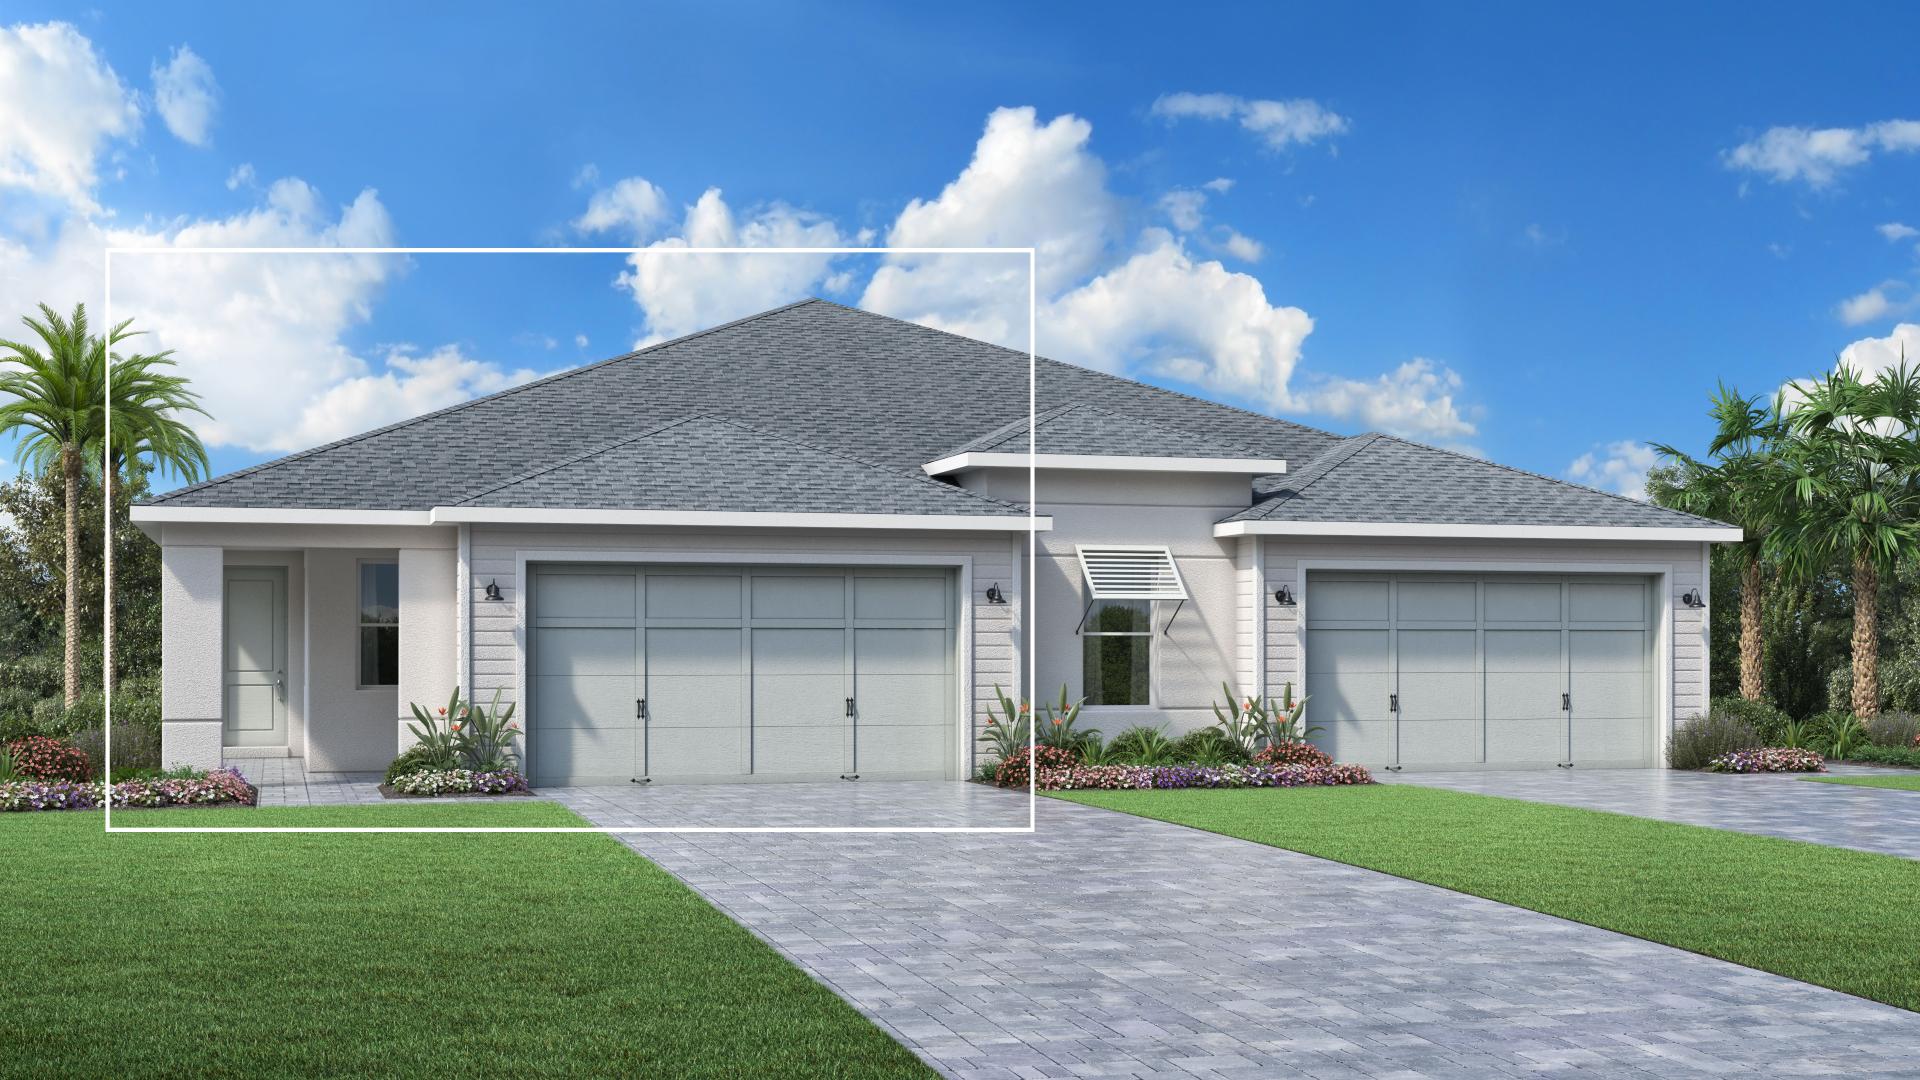
Teak
The real deal on the Ranch
The honest intel on every builder, floor plan, and HOA line in Babcock Ranch® — America's first solar-powered town. Real-time pricing and resident-led tours from Team John Garuti.
Team John Garuti · eXp Realty®